

8316 SE Raymond Ct, Portland, OR, 97266
About This Home
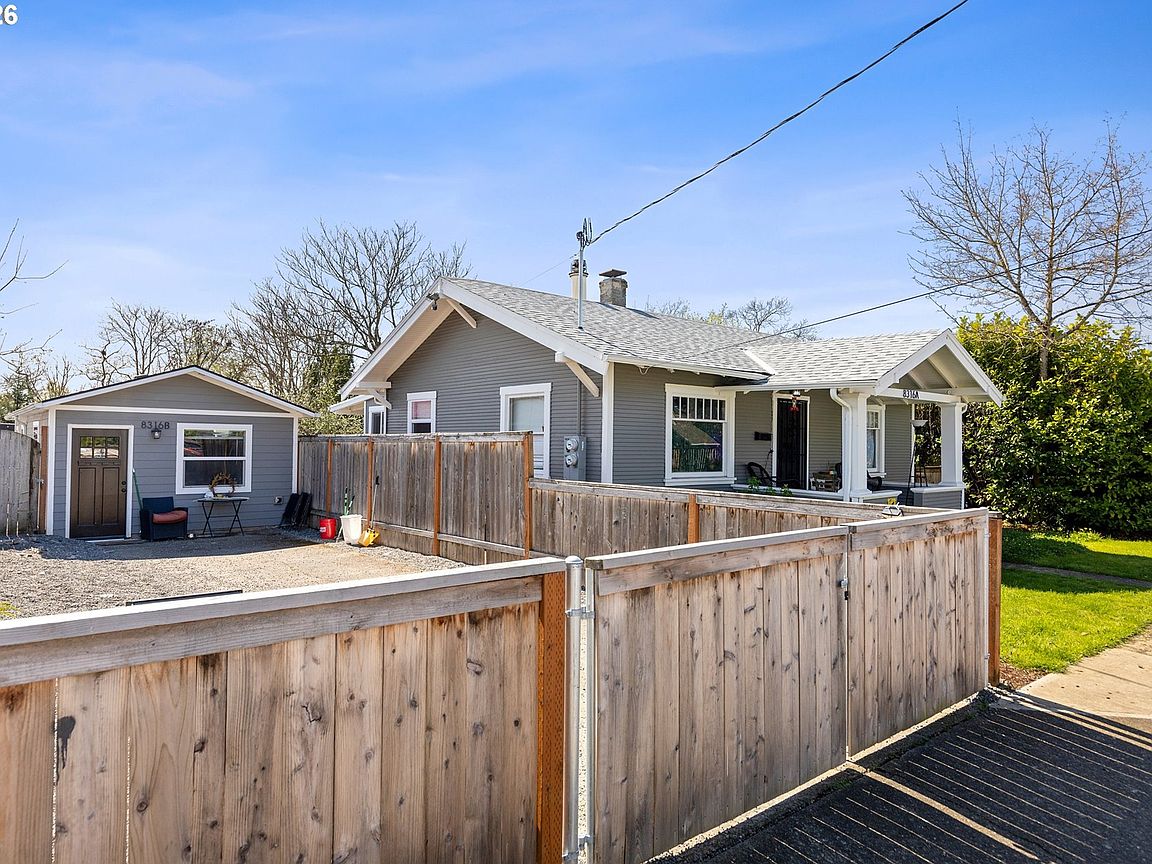
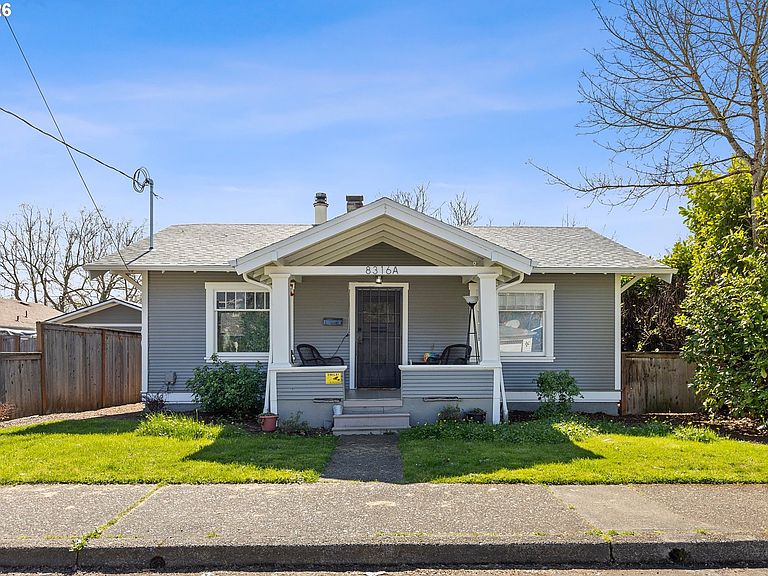
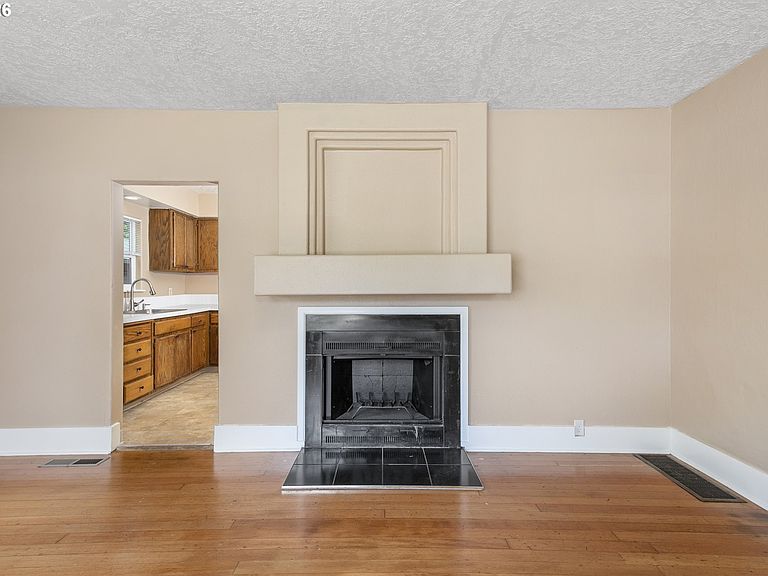
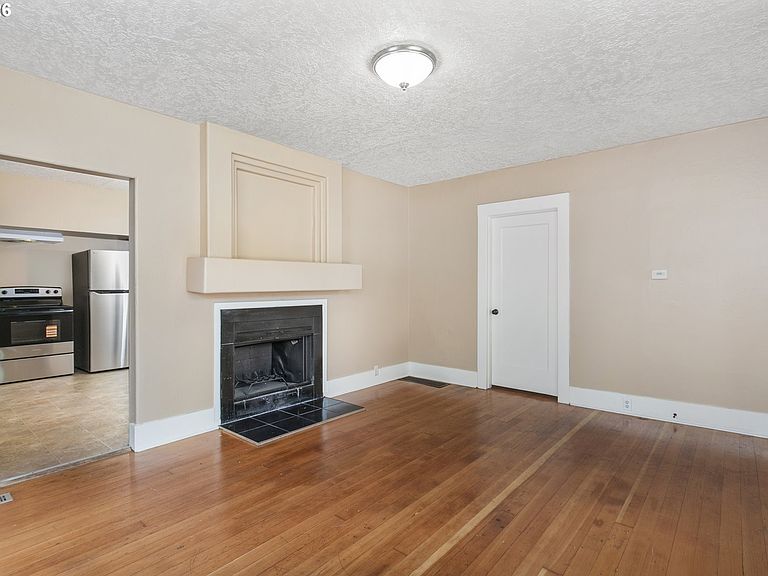
Multi-generational living or rental-income ready! The choice is yours! This adorable 1923 bungalow is paired with a brand new detached 1 bedroom, 1 bath ADU, potential rental or mother-in-law, and both are move-in ready. The cozy bungalow has a welcoming covered front porch that leads to a large, light-filled living room, with hardwood floors and a wood-burning fireplace. The big, old-fashion kitchen has plenty of room for a kitchen table with vinyl floors that lead to the oversized utility room, where you’ll find the washer and dryer hook-ups and new water heater. Both bedrooms have hardwood floors with plenty of light. Off the mudroom, yes the mudroom, the back door leads to the ADU and a fenced backyard. New roof in 2024. The fully permitted 1 bedroom/1 bath ADU has a modern, open design with 667 square feet. Everything is shiny and new like the stainless appliances and the LVP flooring. The bedroom has a large walk-in closet and a slider that leads to the back patio and private fenced area. Mini splits provide heat and AC. Projected rent is $1500/month, net income of $16,000/year. See Accessory Dwelling Unit supplement for more details. Lents offers a strong community with shopping and restaurants within walking distance. A transportation hub with Max and quick access to I-205, plus bicycle and pedestrian walking trails - a commuter's alternative. Lents Park is just blocks away and one of Portland's greatest community parks. Don't miss out on this great investment home!
Getting Around
 Very Walkable
 Good Transit
 Biker's Paradise
Schools
Construction
Condition
- Property condition: Approximately,Updated/Remodeled
- Year built: 1923
Materials
- Foundation: Concrete Perimeter,Slab
- Roof: Composition
- Construction materials: Lap Siding,Wood Siding
Type & Style
- Home type: SingleFamily
- Architectural style: Bungalow
- Property subType: Residential,Single Family Residence
Interior
Appliances
- Appliances included: Dishwasher,Free-Standing Range,Free-Standing Refrigerator,Washer/Dryer,Electric Water Heater,Tank Water Heater
- Laundry features: Laundry Room
Basement
- Has basement: Yes
- Basement: Crawl Space,Exterior Entry
Bedroom2
- Features: Hardwood Floors
- Level: Main
- Area: 132
Bedroom3
- Features: Walkin Closet
- Level: Main
- Area: 121
Bedrooms & Bathrooms
- Bedrooms: 3
- Bathrooms: 2
- Full bathrooms: 2
- Main level bathrooms: 2
Features
- Bathroom,Kitchen Dining Room Combo,Updated Remodeled,Bathtub With Shower,Walk-In Closet(s)
- Door features: Sliding Doors
- Window features: Vinyl Frames,Wood Frames
- Flooring: Hardwood
- Number of fireplaces: 1
- Fireplace features: Wood Burning
- Fireplace: Yes
Heating & Cooling
- Heating features: Forced Air,Mini Split,Fireplace(s)
- Cooling features: Wall Unit(s)
Interior Area
- Total structure area: 1,686
- Total interior livable area: 1,686 sqft
Kitchen
- Level: Main
- Area: 153
Living Room
- Features: Fireplace, Hardwood Floors
- Level: Main
- Area: 221
Master Bedroom
- Features: Hardwood Floors
- Level: Main
- Area: 104
Property
Accessibility
- Accessibility features: Main Floor Bedroom Bath,One Level,Utility Room On Main,Accessibility
Details
- Parcel number: R211735
Features
- Stories: 1
- Patio & porch: Porch
- Exterior features: Yard
- Fencing: Fenced
Lot
- Lot size: 6,534 sqft
- Features: Level,SqFt 5000 to 6999
Parking
- Parking features: Driveway,On Street,Converted Garage
- Has uncovered spaces: Yes
Climate Risk is Financial Risk
Every home has a financial story beyond the listing price. Below, you’ll see the climate risks that could affect this property — and in Bills & Affordability, how those risks may influence repairs, insurance, utilities, and long-term value.
Biggest Threats for This Home
- Earthquake

- Cold Wave

- Heat Wave

- Inland Flooding

How This Home’s Risks Compare
FEMA Declared Disasters in Multnomah County and Oregon
Understanding the Costs
Financial advisors generally recommend spending no more than 30% of your gross household income on housing costs. In practice, many households stretch to 35% or beyond — especially in high-cost markets.
Estimated Costs Today
| Monthly | Annual | |
|---|---|---|
| Mortgage | $2,932 | $35,184 |
| Home Insurance * | $146 | $1,752 |
| Property Taxes | $493 | $5,916 |
| Electricity | $176 | $2,119 |
| Total | $3,747 | $44,964 |
Income You'd Need if You Spent...
Oregon FAIR Plan Programs



How Costs Could Change Over Time
Climate risk is quickly impacting all of the major home ownership costs. Adjust the growth rates and percentage of income spent on housing below to see how your housing costs could change over the next 10 years — and what income you'd need to keep up.
Comparing Against the Market
Price Per Sq Ft
vs Other Active Listings
Avg $/sqft
vs Homes Sold Last Month
Median $/sqft
Current Market Trends
Median Price Per Square Foot
The median price per square foot of homes sold in this area each month. Compare this to this listing's price per square foot to gauge whether the home is priced in line with recent sales.
Historicals for This Listing
Zestimate History ($/sqft)
Price History
| Date | Event | Price |
|---|---|---|
| 2026-04-30 | Price change | $580,000 |
| 2026-04-02 | Listed for sale | $585,000 |
 View on Zillow