
301 W Main Street, Monroe, WA, 98272
About This Home
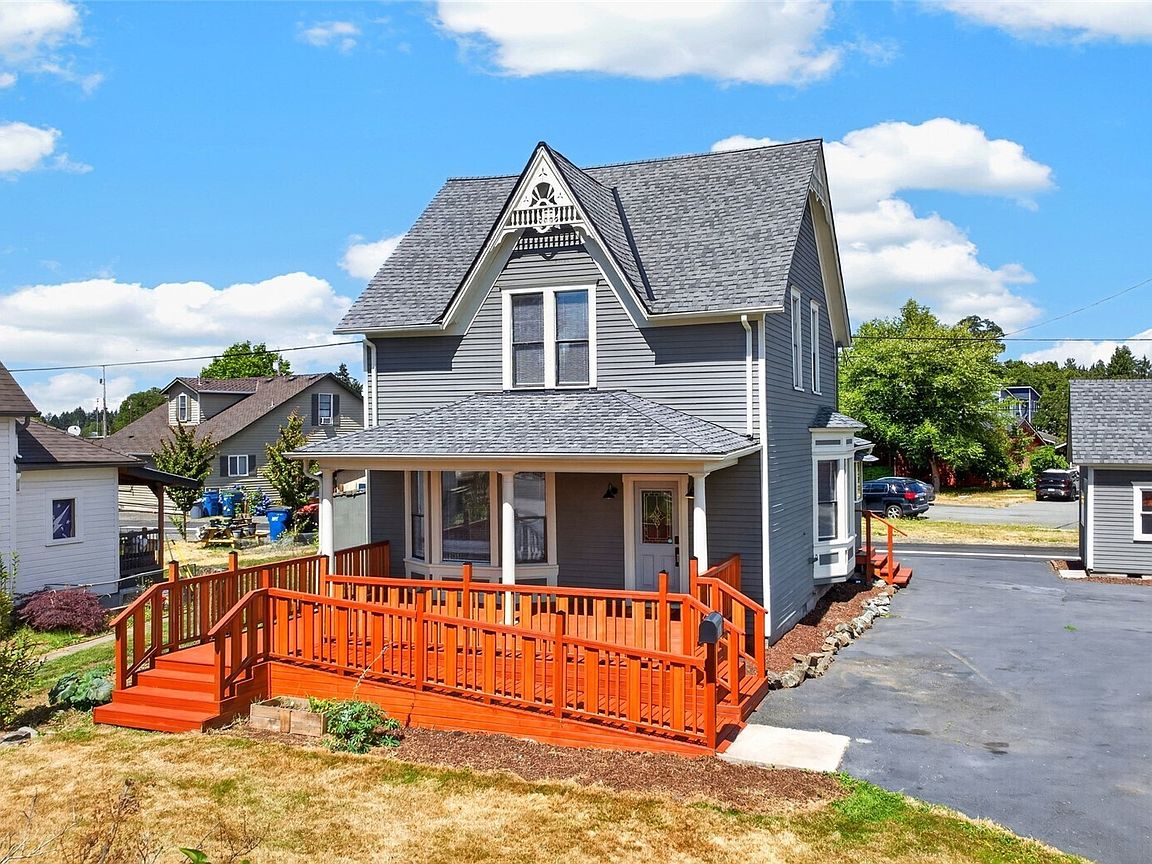
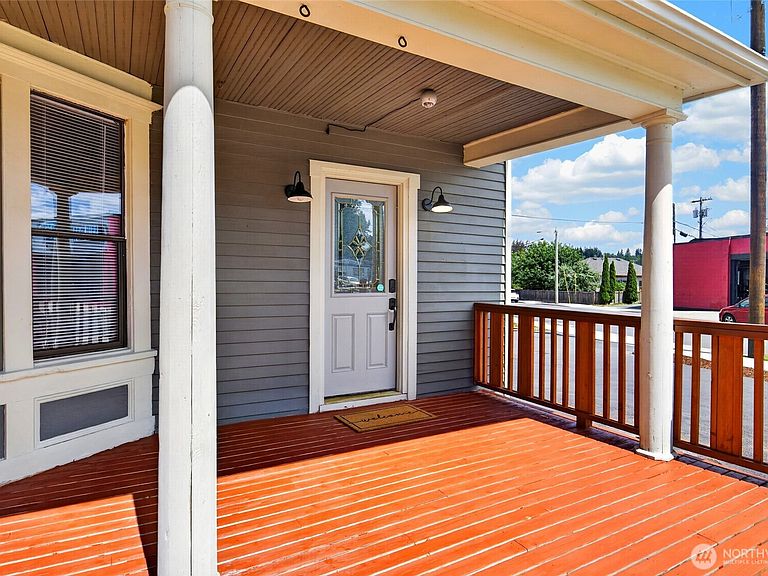
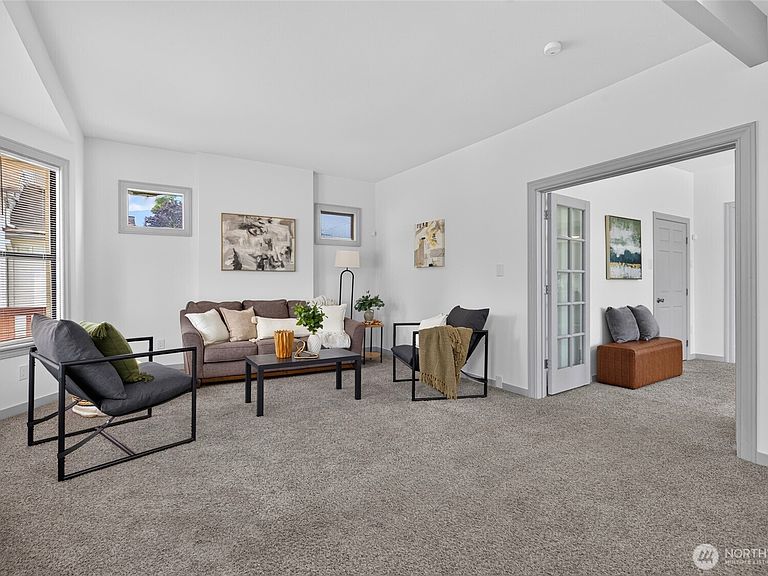
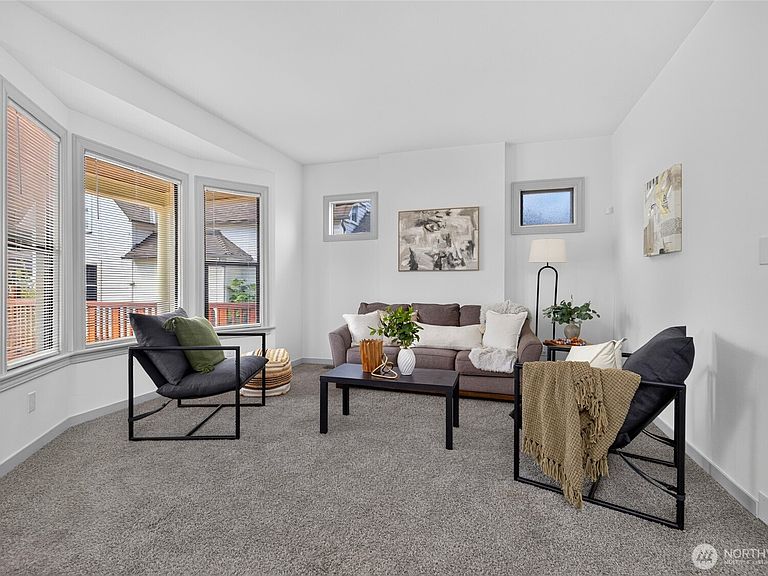
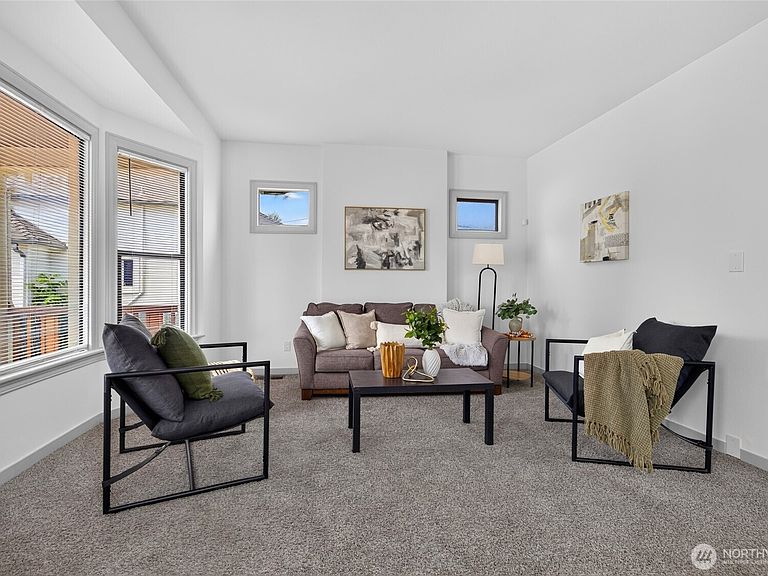
Where historic character meets exciting opportunity! Prominently situated on a corner lot in the heart of downtown Monroe, this charming 1903 home offers the flexibility of multi- use zoning. Period details, including the inviting covered front porch, bay windows, and classic clawfoot tub, honor the home’s history. The main floor features comfortable living spaces, a dining room, and a kitchen with brand new cabinets, dishwasher, and flooring, plus a ¾ bath and laundry. Upstairs, you’ll find the spacious primary bedroom with a walk-in closet, a second bedroom, a versatile bonus room, and a full bath. A new commercial-grade furnace and air conditioning provide year-round comfort. A detached outbuilding and generous paved parking add even more possibilities. Ideal for residential living, a home based business, office space, or other permitted uses. Stroll to downtown shops, restaurants, and services. Bring your vision and become part of Monroe’s vibrant downtown community!
Getting Around
 Very Walkable
 Very Limited Transit
 Bikeable
Schools
Construction
Condition
- Property condition: Very Good
- Year built: 1903
Materials
- Roof: Composition
- Construction materials: Wood Siding
Type & Style
- Home type: SingleFamily
- Architectural style: Craftsman,2 Story
- Property subType: Single Family Residence
Interior
Appliances
- Appliances included: Dishwasher,Dryer,Refrigerator,Stove(s)/Range(s),Washer,Dishwasher(s),Dryer(s),Refrigerator(s),Washer(s),Water Heater: electric,Water Heater Location: main floor bath
Basement
- Basement: None
Bathroom Full
- Level: Second
Bathroom Three Quarter
- Level: Main
Bedroom
- Level: Second
Bedrooms & Bathrooms
- Bedrooms: 2
- Bathrooms: 2
- Full bathrooms: 1
- 3/4 bathrooms: 1
- Main level bathrooms: 1
Bonus Room
- Level: Second
Den Office
- Level: Main
Dining Room
- Level: Main
Entry Hall
- Level: Main
Features
- Ceiling Fan(s),Dining Room
- Window features: Dbl Pane/Storm Window
- Flooring: Laminate,Vinyl,Carpet
Heating
- Heating features: 90%+ High Efficiency,Electric
Interior Area
- Total structure area: 1,573
- Total interior livable area: 1,573 sqft
Kitchen Without Eating Space
- Level: Main
Living Room
- Level: Main
Master Bedroom
- Level: Second
Utility Room
- Level: Main
Property
Details
- Parcel number: 00517402901100
- Zoning: MN - Mixed Use
- Zoning description: Jurisdiction: City
- Special condition: Standard
Features
- Levels: Two
- Stories: 2
- Entry location: Main
- Patio & porch: Ceiling Fan(s),Dbl Pane/Storm Window,Dining Room,Water Heater
- Has view: Yes
- View description: Territorial
- Topography of land: Level
Lot
- Lot size: 6,534 sqft
- Features: Corner Lot,Curbs,Paved,Sidewalk,Cable TV,Deck,High Speed Internet,Outbuildings,RV Parking
Parking
- Total spaces: 4
- Parking features: Driveway,Off Street,RV Parking
- Uncovered spaces: 4