


11225 SE Causey Cir, Portland, OR, 97266
About This Home
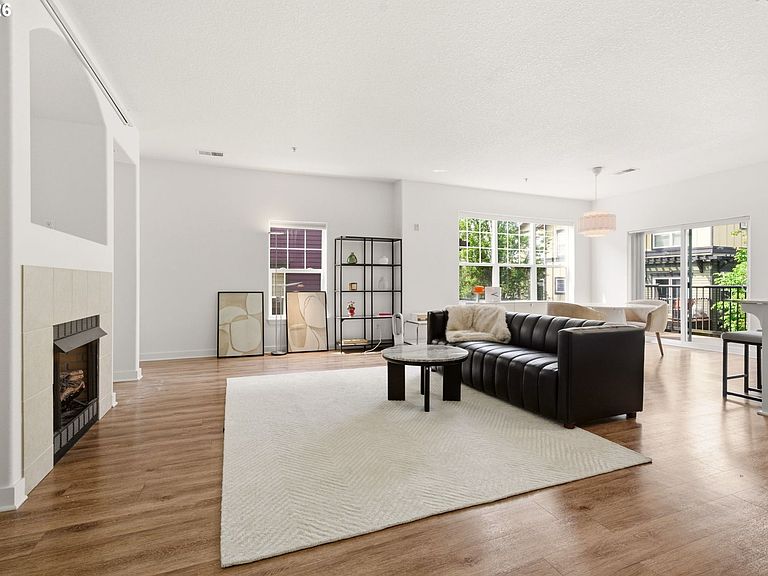
Buyer Credit with Preferred Lender — Beautifully renovated condo in the heart of Happy Valley, located in a secure gated community. This light-filled home features an open concept floor plan that seamlessly connects the living, dining, and kitchen areas—perfect for modern living and entertaining.The updated kitchen showcases refreshed cabinetry, sleek quartz countertops, and upgraded appliances, offering a clean and stylish space. Recent improvements include beautifully updated vanity cabinets in all bathrooms, new LVP flooring, and updated lighting throughout, creating a move-in ready, turn-key feel.With three generously sized bedrooms and 2.5 bathrooms, this home provides flexible living options for guests, home office space, or everyday comfort. The property is in excellent condition and has been thoughtfully renovated with attention to detail.Ideally situated in a highly desirable and walkable Happy Valley location, you’ll enjoy easy access to shopping, dining, and public transportation. Community amenities include a clubhouse, heated pool, and secure gated entry. A deeded garage adds convenience and additional storage.This is a rare opportunity to own a beautifully updated, low-maintenance condo in a sought-after community.
Getting Around
 Very Walkable
 Good Transit
 Very Bikeable
Schools
Construction
Condition
- Property condition: Resale
- Year built: 2007
Materials
- Foundation: Concrete Perimeter
- Construction materials: Hard Concrete Stucco
Type & Style
- Home type: Condo
- Property subType: Residential,Condominium
Interior
Appliances
- Appliances included: Gas Water Heater,Tank Water Heater
- Laundry features: Hookup Available
Basement
- Basement: None
Bedroom2
- Level: Upper
Bedroom3
- Level: Upper
Bedrooms & Bathrooms
- Bedrooms: 3
- Bathrooms: 3
- Full bathrooms: 2
- Partial bathrooms: 1
- Main level bathrooms: 1
Dining Room
- Level: Main
Features
- High Ceilings
- Window features: Vinyl Frames
- Flooring: Wood
- Number of fireplaces: 1
- Fireplace features: Gas
- Fireplace: Yes
Heating
- Heating features: Forced Air
Interior Area
- Total structure area: 1,565
- Total interior livable area: 1,565 sqft
Kitchen
- Level: Main
Living Room
- Level: Main
Master Bedroom
- Level: Upper
Property
Details
- Parcel number: 05019600
Features
- Levels: Two
- Stories: 2
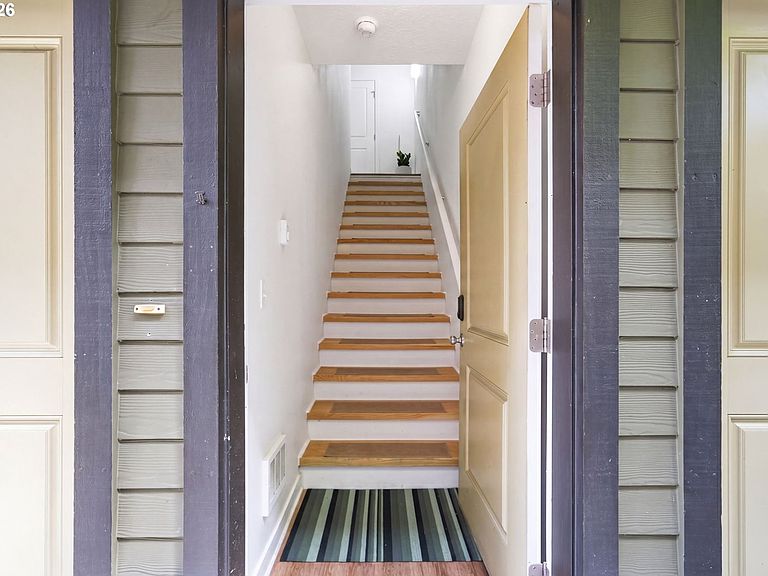
- Entry location: Ground Floor
- Patio & porch: Deck
- Has view: Yes
- View description: Territorial
Lot
- Features: Gated,Level
Parking
- Total spaces: 1
- Parking features: Carport,Secured,Garage Door Opener,Condo Garage (Deeded),Detached
- Has garage: Yes
- Attached garage spaces: 1
- Covered spaces: 1
- Carport: Yes