


4810 Knox Ct, Denver, CO, 80221
About This Home
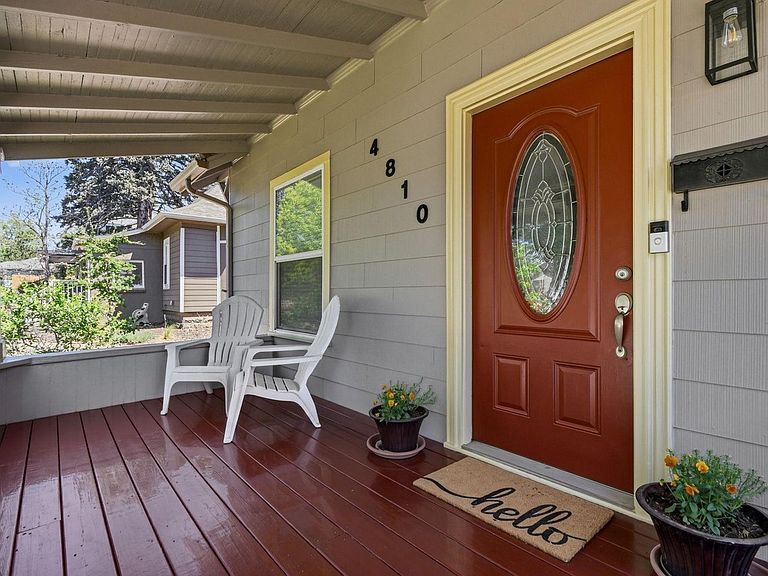
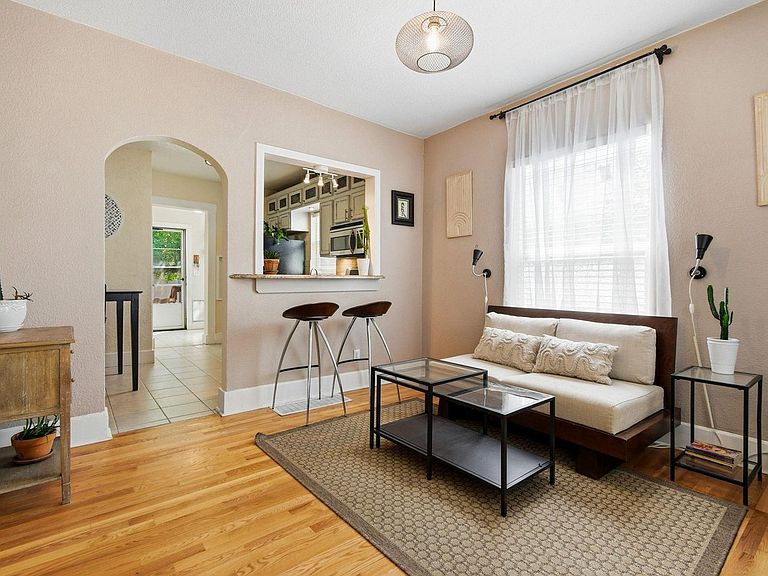
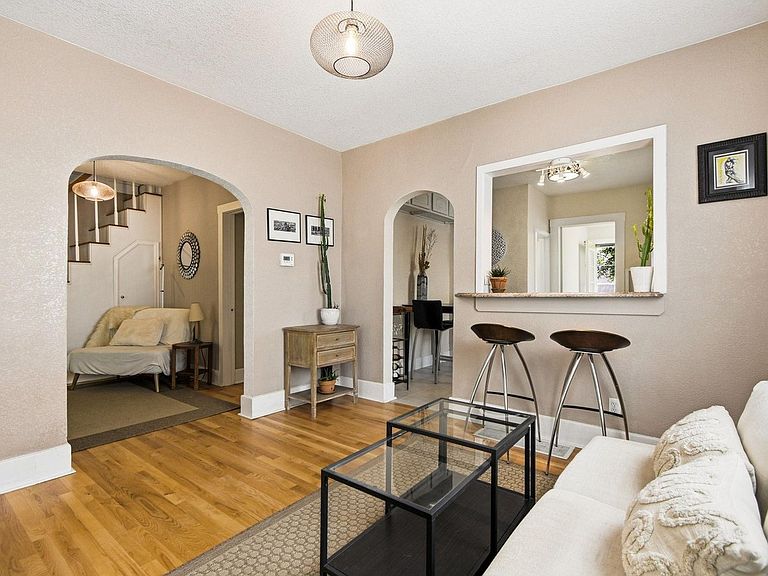
Super cute and beautifully updated bungalow in the highly desirable Regis/Berkeley area. This charming 2-bedroom, 1-bath home is filled with natural light throughout, creating a warm and inviting feel in every room. This detached single-family home offers the privacy and freedom buyers are looking for with NO HOA and no shared walls with neighbors. Enjoy your own space, your own yard, and the flexibility that comes with true homeownership. Recent improvements include fresh interior and exterior paint, a brand-new front porch, updated lighting, and newer major systems that provide added peace of mind for years to come. The thoughtfully enclosed backyard is a true private oasis featuring a beautiful pergola, mature apple tree, and plenty of space for relaxing, entertaining, gardening, and pets. The detached garage provides convenient off-street parking plus additional room for storage, toys, or hobbies, while the lower level offers lots more flexible storage space. Ideally located just two blocks from Regis University, parks, and moments from the vibrant Tennyson Street corridor, you'll enjoy quick access to local cafes, restaurants, shops, and entertainment. Outdoor lovers will appreciate being just minutes from Berkeley Lake Park, Willis Case Golf Course, and Rocky Mountain Lake Park. Easy access to downtown Denver and major routes makes commuting simple and convenient. Whether you're a first-time buyer, looking to downsize, or seeking a solid investment opportunity, this home offers charm, updates, location, and lifestyle all in one. Come see it for yourself-this one won't last long. Call or text with any questions or to schedule a showing.
Getting Around
 Somewhat Walkable
 Some Transit
 Bikeable
Schools
Construction
Condition
- Year built: 1910
Materials
- Roof: Composition
- Construction materials: Frame
Type & Style
- Home type: SingleFamily
- Architectural style: Cottage
- Property subType: Single Family Residence
Interior
Appliances
- Appliances included: Electric Range,Dishwasher,Refrigerator,Washer,Dryer,Microwave,Disposal
Basement
- Has basement: Yes
- Basement: Partial
Bedroom2
- Level: Upper
Bedrooms & Bathrooms
- Bedrooms: 2
- Bathrooms: 1
- Full bathrooms: 1
- Main level bathrooms: 1
Dining Room
- Level: Main
Features
- Eat-in Kitchen
- Finished area below ground: 576
- Finished area above ground: 843
Heating
- Heating features: Forced Air
Interior Area
- Total structure area: 1,419
- Total interior livable area: 843 sqft
Kitchen
- Level: Main
- Area: 132
- Dimensions: 11 x 12
Laundry
- Level: Main
Living Room
- Level: Main
Primary Bedroom
- Level: Main
- Area: 182
- Dimensions: 13 x 14
Property
Details
- Parcel number: 217311011
- Zoning: U-SU-C
- Special condition: Private Owner
Features
- Levels: Two
- Stories: 2
- Patio & porch: Deck
- Fencing: Partial,Wood
- Has view: Yes
- View description: City
Lot
- Lot size: 4,690 sqft
- Features: Evergreen Trees,Deciduous Trees,Paved,Curbs,Street Light,Alley
Parking
- Total spaces: 1
- Parking features: Detached
- Has garage: Yes
- Attached garage spaces: 1
- Covered spaces: 1
Climate Risk is Financial Risk
Every home has a financial story beyond the listing price. Below, you’ll see the climate risks that could affect this property — and in Bills & Affordability, how those risks may influence repairs, insurance, utilities, and long-term value.
Biggest Threats for This Home
- Hail

- Lightning

- Tornado

- Winter Weather

How This Home’s Risks Compare
FEMA Declared Disasters Across Colorado Counties
Understanding the Costs
Financial advisors generally recommend spending no more than 30% of your gross household income on housing costs. In practice, many households stretch to 35% or beyond — especially in high-cost markets.
Estimated Costs Today
| Monthly | Annual | |
|---|---|---|
| Mortgage | $2,401 | $28,812 |
| Home Insurance * | $269 | $3,228 |
| Property Taxes | $186 | $2,232 |
| Electricity | $186 | $2,232 |
| Total | $3,042 | $36,504 |
Income You'd Need if You Spent...
Colorado FAIR Plan Programs


How Costs Could Change Over Time
Climate risk is quickly impacting all of the major home ownership costs. Adjust the growth rates and percentage of income spent on housing below to see how your housing costs could change over the next 10 years — and what income you'd need to keep up.
Comparing Against the Market
Price Per Sq Ft
vs Other Active Listings
Avg $/sqft
vs Homes Sold Last Month
Median $/sqft
Current Market Trends
Median Price Per Square Foot
The median price per square foot of homes sold in this area each month. Compare this to this listing's price per square foot to gauge whether the home is priced in line with recent sales.
Historicals for This Listing
Zestimate History ($/sqft)
Price History
| Date | Event | Price |
|---|---|---|
| 2026-05-14 | Listed for sale | $498,500 |
 View on Zillow