



51014 Dement Creek Rd, Broadbent, OR, 97458
About This Home
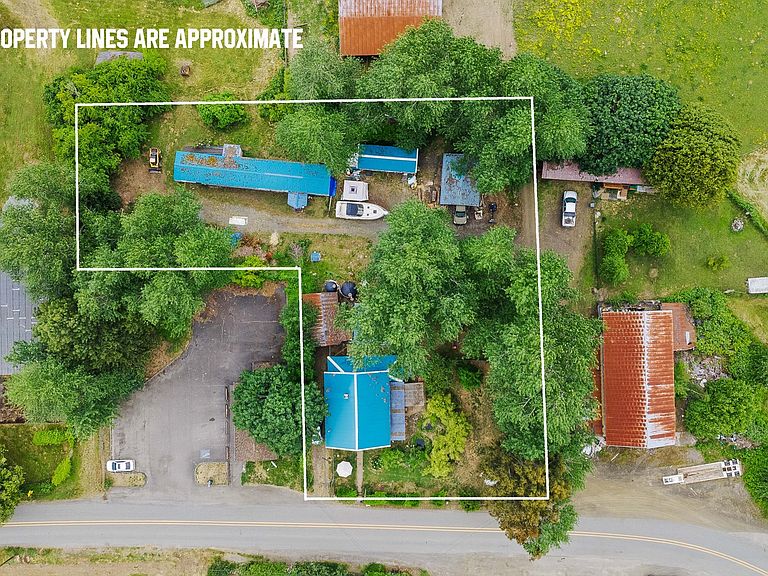
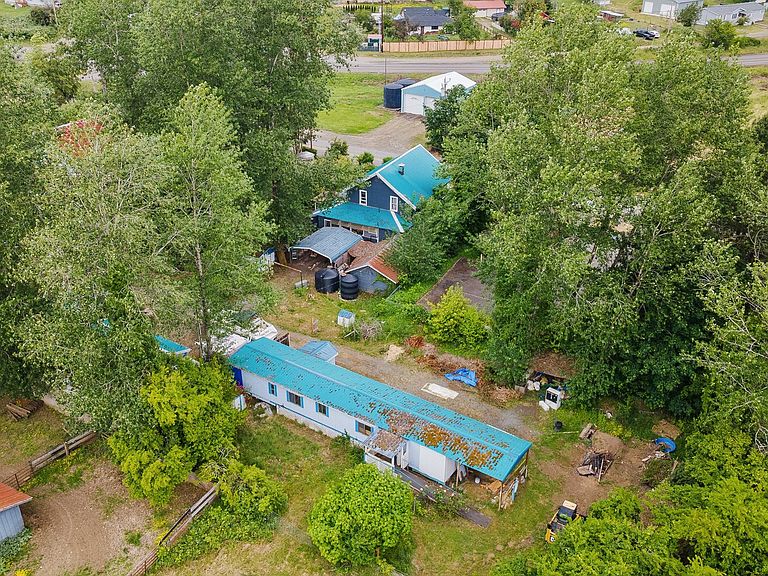
Two homes on nearly an acre in beautiful Broadbent! Farm home has lots of original charm, featuring 5 bedrooms 2 baths 1728 sqft with a remodeled kitchen, dining room, living room, bathroom and 2 bedrooms all with new flooring and drywall. Foundation under main home was lifted and reset in 2020. Also a new leach field was installed for septic. The home also features a nice upper deck to enjoy your morning coffee. Detached garage and multiple carports on property. Manufactured home has 3 beds 2 baths and 924 sqft. It's been completely gutted with a brand new permitted septic system. Renovations have started to make it a great rental or guest house! Grounds feature large yard, sauna, hot tub, gazebo, pond, fire pit, and fruit trees. A gutted out shed building perfect for hobbies or additional storage. Seller has invested over $70,000 in septic, foundation and other remodeling. Cash Only, as-is. Shown by appointment only.
Getting Around
 Car-Dependent
 Very Limited Transit
 Somewhat Bikeable
Schools
Construction
Condition
- Property condition: Approximately
- Year built: 1916
Materials
- Foundation: Pillar/Post/Pier
- Roof: Metal
- Construction materials: Wood Siding
Type & Style
- Home type: SingleFamily
- Property subType: Residential,Single Family Residence
Interior
Appliances
- Appliances included: Free-Standing Range,Free-Standing Refrigerator,Electric Water Heater
Basement
- Basement: Crawl Space
Bedroom2
- Level: Upper
Bedroom3
- Level: Upper
Bedrooms & Bathrooms
- Bedrooms: 5
- Bathrooms: 2
- Full bathrooms: 2
- Main level bathrooms: 2
Dining Room
- Level: Main
Features
- Flooring: Hardwood,Luxury Vinyl Plank
- Number of fireplaces: 1
- Fireplace features: Stove,Wood Burning
- Fireplace: Yes
Heating
- Heating features: Wall Furnace,Wood Stove
Interior Area
- Total structure area: 2,700
- Total interior livable area: 2,700 sqft
Kitchen
- Level: Main
Living Room
- Level: Main
Master Bedroom
- Level: Main
Property
Details
- Parcel number: 1171000
- Zoning: RC
Features
- Levels: Two
- Stories: 2
- Patio & porch: Patio,Porch
- Exterior features: Fire Pit,Garden,RV Hookup,Sauna,Water Feature,Yard
- Fencing: Fenced
- Has view: Yes
- View description: Seasonal,Territorial
Lot
- Lot size: 0.87 Acres
- Features: Level,Trees,SqFt 20000 to Acres1
Parking
- Total spaces: 2
- Parking features: RV Access/Parking,Carport,Detached
- Has garage: Yes
- Attached garage spaces: 2
- Covered spaces: 2
- Carport: Yes