


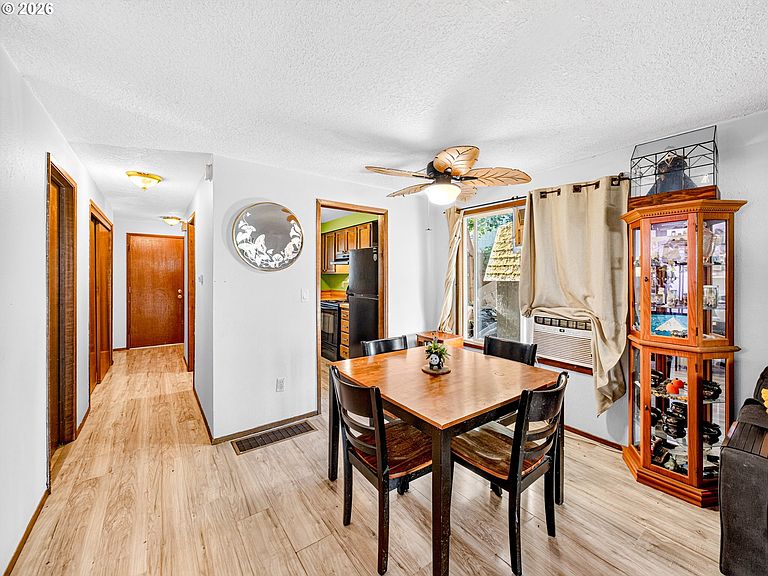
13954 SE Center St, Portland, OR, 97236
3beds
2baths
1,188sqft
$329,900
$278price/sqft
$2,206/moest. monthly cost
$88,240/yrincome needed
About This Home
Townhome just blocks from Powell Butte, offering an excellent opportunity for anyone looking to add their own personal touches. Major systems have already been completed, including a newer roof, windows, furnace, water heater, and recently painted siding, providing peace of mind for years to come. Inside, you'll find new carpet, a cozy wood-burning fireplace. The private, low-maintenance backyard features a spacious deck, raised garden beds, and a storage shed, with an additional storage shed conveniently located in the front. With the major systems already updated, this home is move-in ready and awaits the next owner's vision for cosmetic updates to truly make it their own.
Getting Around
31
 Car-Dependent
44
 Some Transit
29
 Somewhat Bikeable
Schools
4/10
6/10
2/10
Construction
Condition
- Property condition: Approximately
- Year built: 1981
Materials
- Foundation: Concrete Perimeter
- Roof: Composition
- Construction materials: Cedar,T111 Siding
Type & Style
- Home type: Townhouse
- Property subType: Residential,Townhouse
Interior
Appliances
- Appliances included: Built In Oven,Built-In Range,Dishwasher,Free-Standing Refrigerator
Basement
- Basement: Crawl Space
Bedroom2
- Level: Upper
Bedroom3
- Level: Upper
Bedrooms & Bathrooms
- Bedrooms: 3
- Bathrooms: 2
- Full bathrooms: 1
- Partial bathrooms: 1
- Main level bathrooms: 1
Dining Room
- Level: Lower
Features
- Window features: Vinyl Frames
- Flooring: Laminate,Vinyl
- Number of fireplaces: 1
- Fireplace features: Wood Burning
- Fireplace: Yes
Heating
- Heating features: Forced Air
Interior Area
- Total structure area: 1,188
- Total interior livable area: 1,188 sqft
Kitchen
- Level: Lower
Living Room
- Level: Lower
Master Bedroom
- Level: Upper
Property
Accessibility
- Accessibility features: Garage On Main,Accessibility
Details
- Parcel number: R285818
- Attached to another structure: Yes
Features
- Stories: 2
- Exterior features: Raised Beds,Yard
Lot
- Lot size: 4,791 sqft
- Features: Level,SqFt 3000 to 4999
Parking
- Total spaces: 1
- Parking features: Driveway,On Street,Attached
- Has garage: Yes
- Attached garage spaces: 1
- Covered spaces: 1
- Has uncovered spaces: Yes