
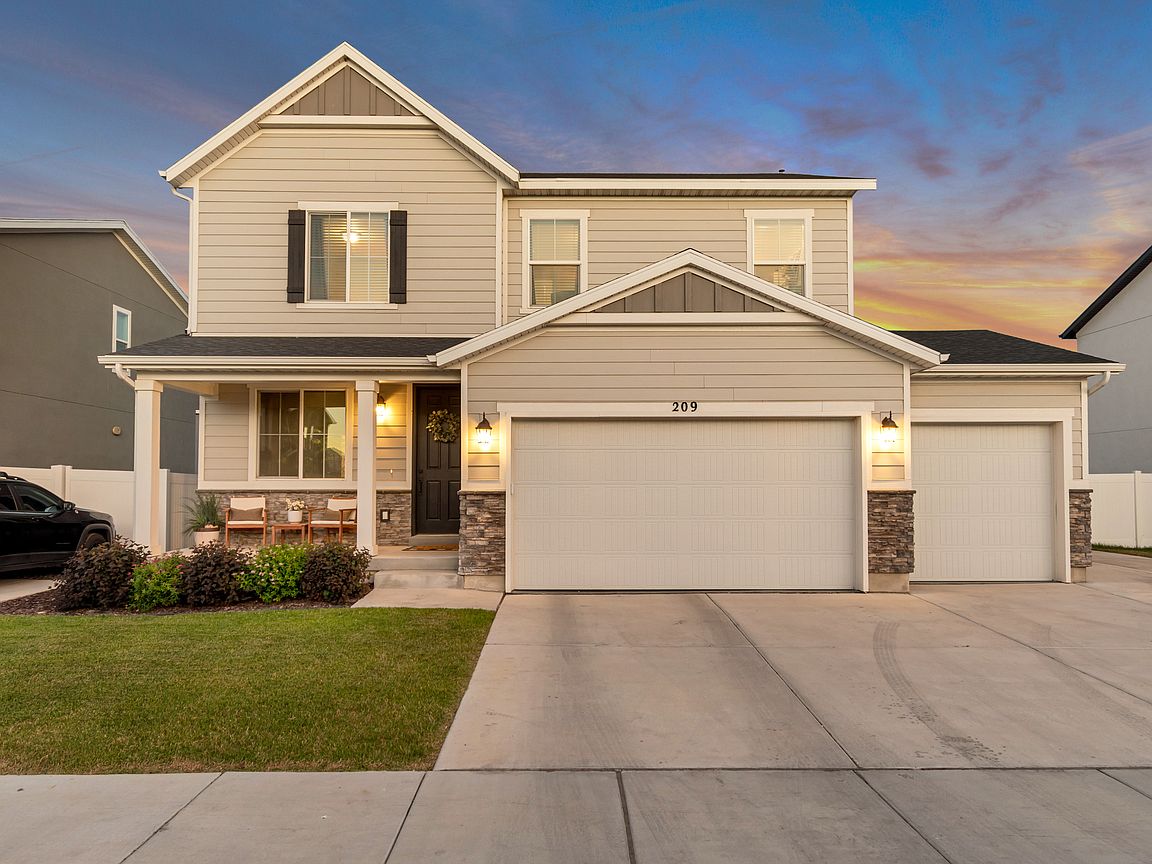


209 W Willet Dr, Salem, UT, 84653
About This Home
Discover this stunning 3 bedroom Salem home where quality craftsmanship, thoughtful upgrades, and an unbeatable location come together beautifully. This is a good one! Nestled in a highly desirable neighborhood close to schools, shopping, parks, and recreation, this immaculate residence offers the perfect blend of comfort and convenience. From the moment you step inside, you'll appreciate the custom built ins and paint finishes, elegant details, and spacious living areas designed for both everyday living and entertaining. Every room reflects this builders pride of ownership, with a classy touch and meticulous care throughout. The well-designed floor plan provides generous living space, abundant storage, and exceptional functionality for today's lifestyle. Outside, the professionally finished landscaping creates a beautiful setting for relaxing or gathering with family and friends. This move-in-ready home is truly a rare find-offering style, quality, and a location you'll love for years to come.
Getting Around
 Car-Dependent
 Very Limited Transit
 Somewhat Bikeable
Schools
Construction
Condition
- Property condition: Blt./Standing
- Year built: 2022
Materials
- Roof: Asphalt
- Construction materials: Stone,Stucco,Cement Siding
Type & Style
- Home type: SingleFamily
- Property subType: Single Family Residence
Interior
Appliances
- Appliances included: Dryer,Microwave,Range Hood,Refrigerator,Disposal,Free-Standing Range
Basement
- Basement: None
Bedrooms & Bathrooms
- Bedrooms: 3
- Bathrooms: 3
- Full bathrooms: 2
- 1/2 bathrooms: 1
- Partial bathrooms: 1
Features
- Walk-In Closet(s)
- Window features: Blinds,Double Pane Windows
- Flooring: Carpet,Laminate
- Number of fireplaces: 1
- Fireplace features: Fireplace Insert,Insert
- Fireplace: Yes
- Finished area above ground: 2,300
Heating & Cooling
- Heating features: Central
- Cooling features: Central Air
Interior Area
- Total structure area: 2,300
- Total interior livable area: 2,300 sqft
Master Bedroom
- Level: Second
Property
Details
- Parcel number: 668230039
- Zoning description: Single-Family
Features
- Levels: Two
- Stories: 2
- Patio & porch: Patio,Open Patio
- Fencing: Full
- Has view: Yes
- View description: Mountain(s)
- Topography of land: Terrain
- Residential vegetation: Fruit Trees,Landscaping: Full,Vegetable Garden
Lot
- Lot size: 5,227 sqft
- Features: Curb & Gutter,Sprinkler: Auto-Full,Drip Irrigation: Auto-Part
- Lot size dimensions: 0.0 x 0.0 x 0.0
Parking
- Total spaces: 3
- Parking features: RV Access/Parking
- Has garage: Yes
- Attached garage spaces: 3
- Covered spaces: 3