



1442 W 220 N, Pleasant Grove, UT, 84062
About This Home
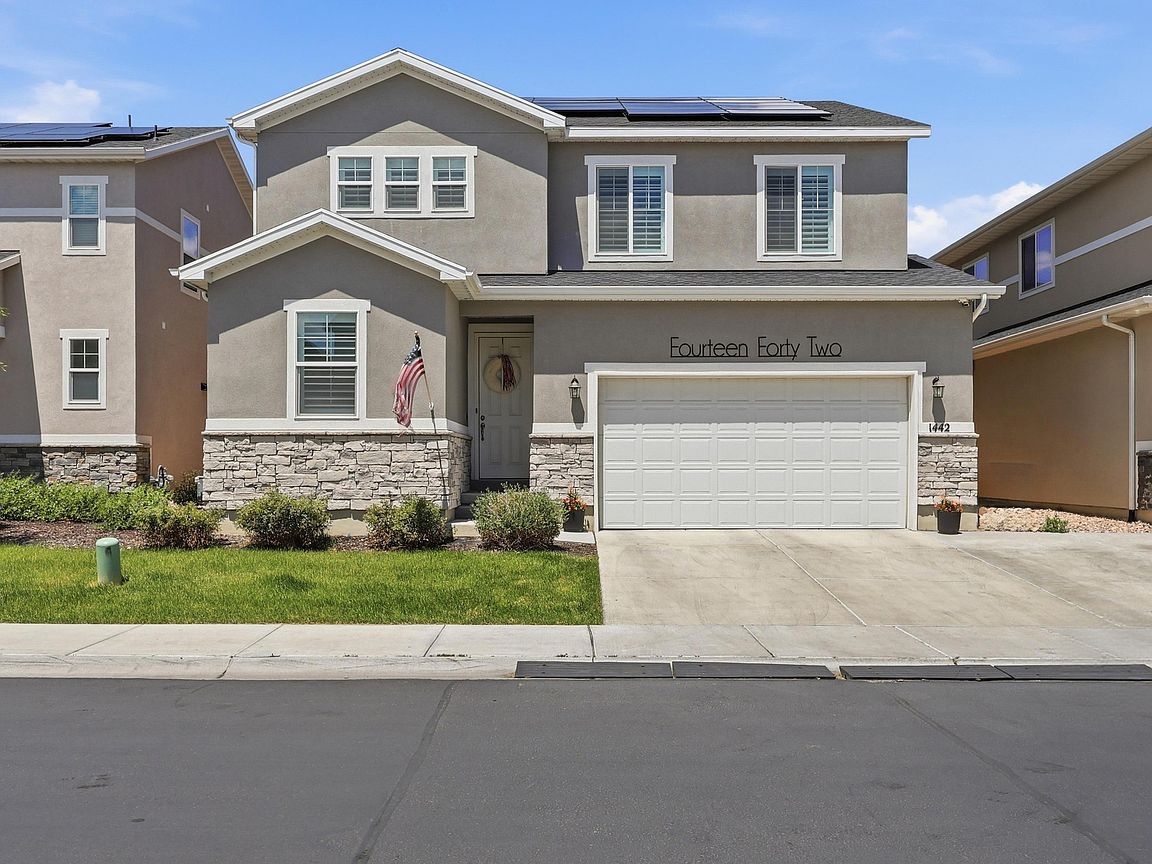
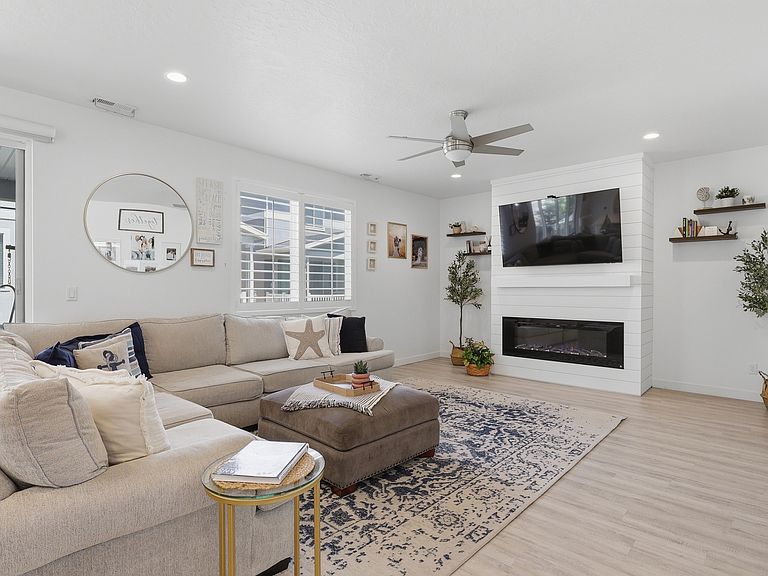
Beautiful south-facing 4-bedroom, 3-bath home with breathtaking mountain views and high-end upgrades throughout! This move-in-ready home features an open, inviting layout with all appliances included, a gas stove, Tesla charging station, energy-efficient solar panels, Jellyfish permanent exterior lighting, an epoxy-finished garage floor, and a private hot tub for year-round relaxation. Ideally located near I-15, shopping, dining, parks, and everyday amenities, you'll enjoy both convenience and stunning scenery. All furnishings are negotiable, making this an incredible opportunity for buyers seeking a turnkey home. Square footage figures are provided as a courtesy estimate only and were obtained from county records. Buyer is advised to obtain an independent measurement.
Getting Around
 Somewhat Walkable
 Some Transit
 Bikeable
Schools
Construction
Condition
- Property condition: Blt./Standing
- Year built: 2022
Materials
- Roof: Asphalt
- Construction materials: Asphalt,Stucco
Type & Style
- Home type: SingleFamily
- Property subType: Single Family Residence
Interior
Appliances
- Appliances included: Portable Dishwasher,Dryer,Microwave,Range Hood,Refrigerator,Washer,Water Softener Owned,Disposal,Gas Oven,Gas Range,Free-Standing Range
- Laundry features: Gas Dryer Hookup
Basement
- Basement: None
Bedrooms & Bathrooms
- Bedrooms: 4
- Bathrooms: 3
- Full bathrooms: 3
Features
- Walk-In Closet(s),Smart Thermostat
- Door features: Sliding Doors
- Window features: Plantation Shutters
- Flooring: Carpet
- Number of fireplaces: 1
- Fireplace features: Fireplace Equipment,Fireplace Insert,Insert
- Fireplace: Yes
- Finished area above ground: 2,468
Heating & Cooling
- Heating features: Central,Gas Stove,Hot Water
- Cooling features: Central Air,Active Solar,Ceiling Fan(s)
Interior Area
- Total structure area: 2,468
- Total interior livable area: 2,468 sqft
Property
Accessibility
- Accessibility features: Accessible Doors,Accessible Hallway(s),Accessible Electrical and Environmental Controls
Details
- Parcel number: 680060203
- Zoning description: Single-Family
Features
- Levels: Two
- Stories: 2
- Patio & porch: Covered,Patio,Covered Patio,Open Patio
- Exterior features: Lighting
- Spa features: Hot Tub
- Residential vegetation: Landscaping: Full
Lot
- Lot size: 1,742 sqft
- Features: Sprinkler: Auto-Full
- Lot size dimensions: 0.0 x 0.0 x 0.0
Parking
- Total spaces: 2
- Parking features: Garage - Attached
- Has garage: Yes
- Attached garage spaces: 2
- Covered spaces: 2