

703 Webster Ave, Wheaton, IL, 60187
About This Home
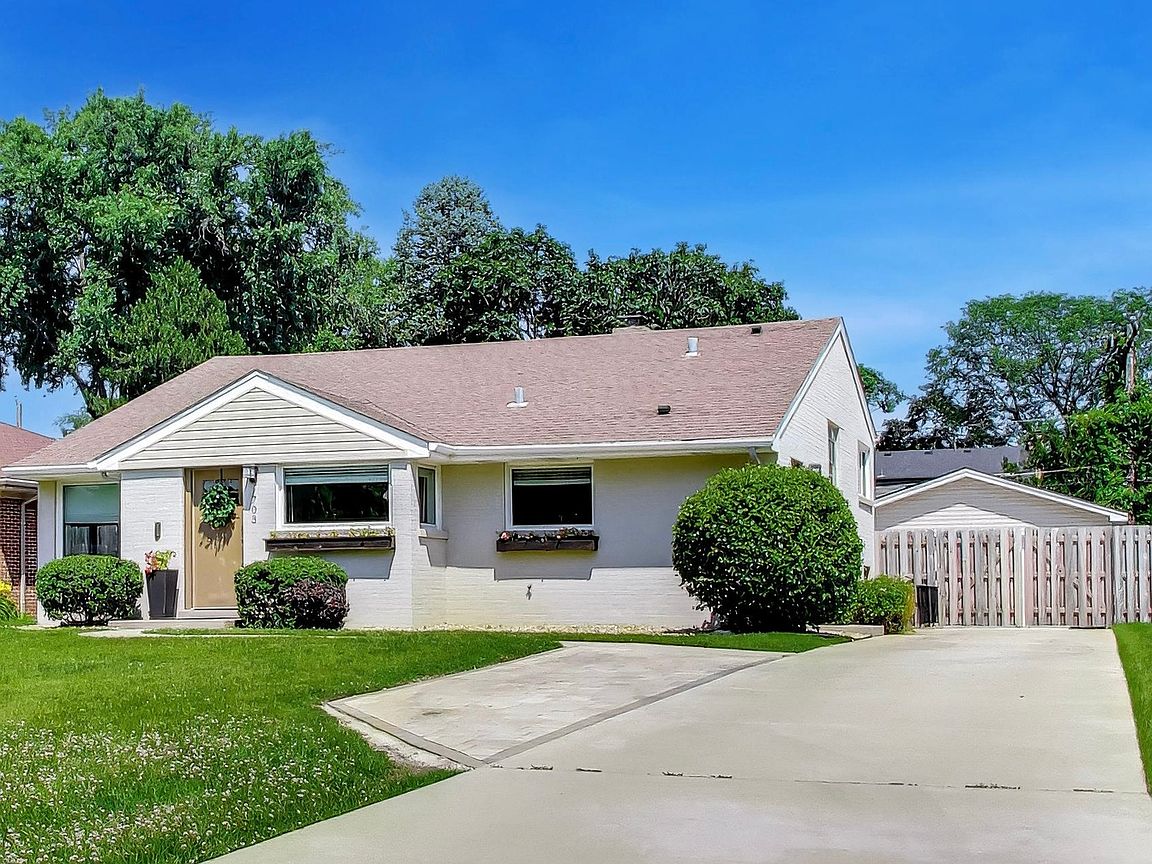
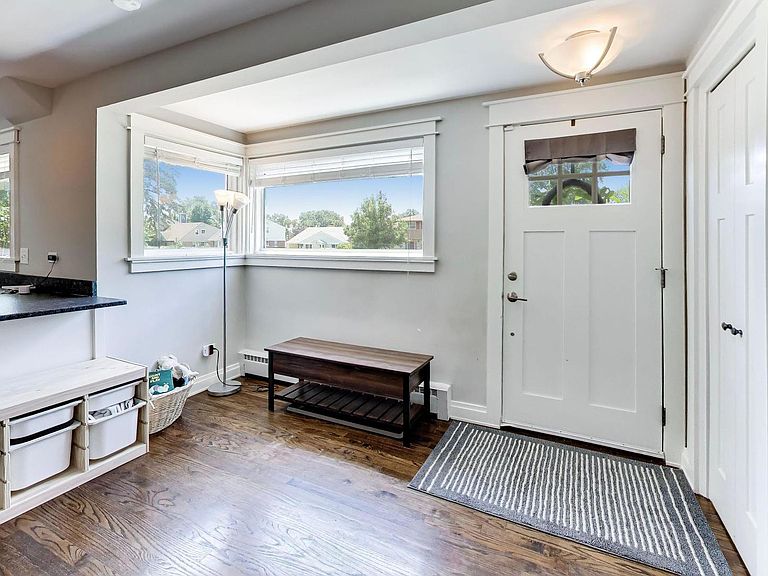
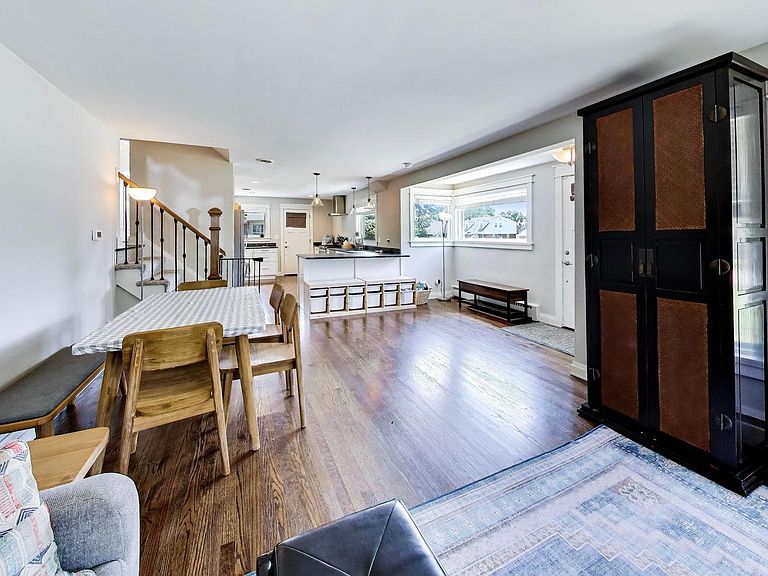
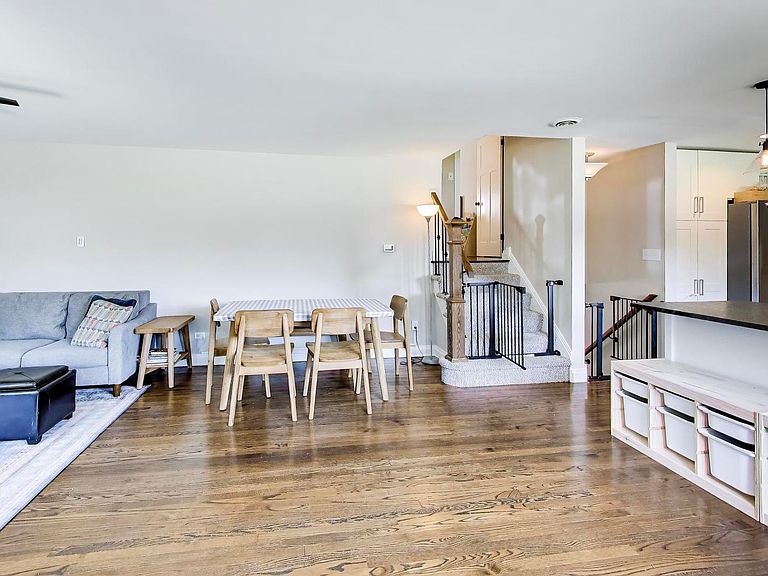
** The Ultimate Location Meets Turnkey Modern Luxury ** This is the one you've been holding out for! From the moment you step inside, you will be captivated by this move-in ready home, completely updated with a masterful blend of timeless charm and premier modern mechanicals. Nestled in an unbeatable walk-to-town and train location, this property boasts close proximity to Wheaton College and the highly coveted Longfellow, Franklin, and Wheaton North schools ** Modernized Mechanics & Total Climate Comfort ~ No detail has been overlooked for ultimate peace of mind. The home's climate and efficiency systems have been thoroughly transformed, featuring a high-end HVAC system and air exchanger (2023) ~ alongside zone-controlled mini-splits (2023) for year-round comfort. Additional infrastructure updates include a concrete driveway and walkway (2019), fence (2019/2020), a cemented crawlspace with a sump pump and battery backup (2020), a boiler (2022), and a water heater (2017) ** Sophisticated Interior Styling & Living Spaces ~ The interior shines with fresh paint, refinished hardwood floors, and custom trim and doors. The updated chef's kitchen is a showstopper, featuring crisp white cabinetry, stunning leather-finished granite countertops, and premium stainless steel appliances-including a brand-new dishwasher (2025). The seamless flow into the dining and living areas creates an expansive "Great Room" feel that is perfect for everyday living and effortless entertaining. Upstairs, discover three spacious bedrooms and a beautifully remodeled full bathroom (2025) featuring a custom shower and sleek new vanity. The light-filled lower level offers a private fourth bedroom and a cozy den anchored by a classic fireplace. Here, you will also find a second, fully remodeled bathroom (2025) complete with a newly installed ventilation fan, all complemented w/durable luxury vinyl plank flooring (2020). The adjacent laundry/mudroom provides seamless exterior access right off the driveway ~ Premium Outdoor Oasis & Storage: Step outside to your private, fully fenced backyard sanctuary, complete with a sprawling patio and a beautiful pergola-ideal for summer gatherings. Parking and storage are a breeze with an oversized 2-car garage, a massive, dry concrete crawlspace for storage, and a newly added dedicated parking pad (2025) for excellent off-street convenience. Showings will begin on 7/11.
Getting Around
 Somewhat Walkable
 Some Transit
 Very Bikeable
Schools
Construction
Condition
- Year built: 1953
Materials
- Roof: Asphalt
- Construction materials: Vinyl Siding,Brick
Notable Dates
- Major remodel year: 2017
Type & Style
- Home type: SingleFamily
- Property subType: Single Family Residence
Interior
Appliances
- Appliances included: Range,Microwave,Dishwasher,Refrigerator,Washer,Dryer,Disposal,Stainless Steel Appliance(s),Range Hood
- Laundry features: Gas Dryer Hookup,In Unit,Sink
Basement
- Has basement: Yes
- Basement: Finished,Crawl Space,Exterior Entry,Daylight
Bedroom2
- Features: Flooring (Hardwood)
- Level: Second
- Area: 120
- Dimensions: 12X10
Bedroom3
- Features: Flooring (Hardwood)
- Level: Second
- Area: 121
- Dimensions: 11X11
Bedroom4
- Features: Flooring (Laminate)
- Level: Lower
- Area: 135
- Dimensions: 15X9
Bedrooms & Bathrooms
- Bedrooms: 4
- Bathrooms: 2
- Full bathrooms: 2
Dining Room
- Features: Flooring (Hardwood)
- Level: Main
- Area: 187
- Dimensions: 17X11
Family Room
- Features: Flooring (Hardwood)
- Level: Main
- Area: 247
- Dimensions: 19X13
Features
- Granite Counters
- Flooring: Hardwood
- Number of fireplaces: 2
- Fireplace features: Electric,Gas Log,Family Room,Basement
- Fireplace: Yes
- Attic: Unfinished
Great Room
- Features: Flooring (Laminate)
- Level: Main
- Area: 240
- Dimensions: 16X15
Heating & Cooling
- Heating features: Baseboard,Radiator(s)
- Cooling features: Central Air
Interior Area
- Total structure area: 2,768
- Total interior livable area: 2,768 sqft
Kitchen
- Features: Kitchen (Eating Area-Breakfast Bar,Pantry-Closet,Granite Counters,Updated Kitchen),Flooring (Hardwood)
- Level: Main
- Area: 187
- Dimensions: 17X11
Laundry
- Features: Flooring (Ceramic Tile)
- Level: Lower
- Area: 132
- Dimensions: 12X11
Living Room
- Features: Flooring (Hardwood)
- Level: Main
- Area: 130
- Dimensions: 13X10
Master Bedroom
- Features: Flooring (Hardwood)
- Level: Second
- Area: 195
- Dimensions: 15X13
Property
Accessibility
- Accessibility features: No Disability Access
Details
- Parcel number: 0516214004
- Special condition: None
- Other equipment: TV-Cable,Ceiling Fan(s),Fan-Whole House,Sump Pump,Backup Sump Pump;
Features
- Patio & porch: Patio
Lot
- Lot size: 7,840 sqft
- Lot size dimensions: 62 x 125
Parking
- Total spaces: 2
- Parking features: Concrete,Garage Door Opener,Yes,Garage Owned,Detached,Garage
- Has garage: Yes
- Attached garage spaces: 2
- Covered spaces: 2
- Has uncovered spaces: Yes
Climate Risk is Financial Risk
Every home has a financial story beyond the listing price. Below, you’ll see the climate risks that could affect this property — and in Bills & Affordability, how those risks may influence repairs, insurance, utilities, and long-term value.
Biggest Threats for This Home
- Cold Wave

- Tornado

- Strong Wind

How This Home’s Risks Compare
FEMA Declared Disasters Across Illinois Counties
Understanding the Costs
Financial advisors generally recommend spending no more than 30% of your gross household income on housing costs. In practice, many households stretch to 35% or beyond — especially in high-cost markets.
Estimated Costs Today
| Monthly | Annual | |
|---|---|---|
| Mortgage | $3,033 | $36,396 |
| Home Insurance * | $213 | $2,556 |
| Property Taxes | $944 | $11,328 |
| Electricity | $212 | $2,554 |
| Total | $4,402 | $52,824 |
Income You'd Need if You Spent...
Illinois FAIR Plan Programs


How Costs Could Change Over Time
Climate risk is quickly impacting all of the major home ownership costs. Adjust the growth rates and percentage of income spent on housing below to see how your housing costs could change over the next 10 years — and what income you'd need to keep up.
Comparing Against the Market
Price Per Sq Ft
vs Other Active Listings
Avg $/sqft
vs Homes Sold Last Month
Median $/sqft
Current Market Trends
Median Price Per Square Foot
The median price per square foot of homes sold in this area each month. Compare this to this listing's price per square foot to gauge whether the home is priced in line with recent sales.
Historicals for This Listing
Zestimate History ($/sqft)
Price History
| Date | Event | Price |
|---|---|---|
| 2026-07-23 | Listing removed | $624,900 |
| 2026-07-13 | Contingent | $624,900 |
| 2026-07-10 | Listed for sale | $624,900 |
| 2022-09-15 | Sold | $460,000 |
| 2022-08-31 | Pending sale | $464,900 |
| 2022-07-25 | Contingent | $464,900 |
| 2022-07-11 | Price change | $464,900 |
| 2022-06-23 | Listed for sale | $474,900 |
| 2017-06-23 | Sold | $425,000 |
| 2017-05-01 | Pending sale | $439,900 |
| 2017-04-21 | Price change | $439,900 |
| 2017-03-24 | Price change | $444,900 |
| 2017-02-14 | Price change | $450,000 |
| 2017-01-17 | Price change | $457,900 |
| 2016-10-31 | Price change | $464,900 |
| 2016-09-09 | Price change | $449,000 |
| 2016-09-02 | Listed for sale | $459,000 |
| 2015-10-29 | Sold | $270,000 |
| 2015-09-28 | Pending sale | $279,900 |
| 2015-09-28 | Listed for sale | $279,900 |
For Sale by Agent
 View on Zillow