


1436 W Valley Dr, Lindon, UT, 84042
6beds
4baths
3,852sqft
$899,900
$234price/sqft
$5,295/moest. monthly cost
$211,800/yrincome needed
About This Home
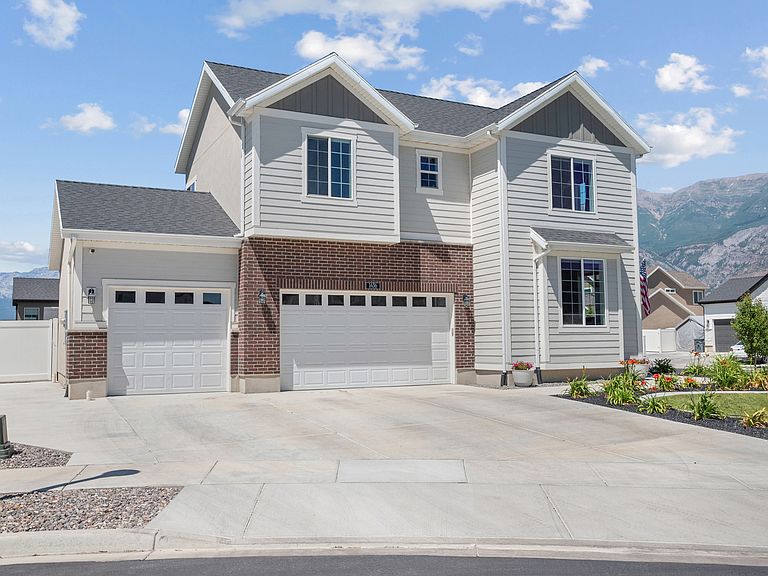
Move-in ready, fully-finished Ivory home in Anderson Farms, 6 bed, 3.5 bath, 3-car garage, with main floor master and den/office. Quiet cul-de-sac. Awesome storage, and large shed. Fantastic community with neighborhood parks, walking trails, pickleball, picnic pavillion, and more. INCENTIVE: use our preferred lender, and receive up to $12000 off closing costs or rate buydown; call agent for details. *Square footage figures from county records and are provided as a courtesy estimate only. Buyer is advised to obtain an independent measurement and to verify all info.
Getting Around
9
 Car-Dependent
0
 Very Limited Transit
27
 Somewhat Bikeable
Schools
4/10
8/10
6/10
Construction
Condition
- Property condition: Blt./Standing
- Year built: 2022
Materials
- Roof: Asphalt
- Construction materials: Stone,Stucco,Cement Siding
Type & Style
- Home type: SingleFamily
- Property subType: Single Family Residence
Interior
Appliances
- Appliances included: Free-Standing Range
Basement
- Has basement: Yes
- Basement: Full
Bedrooms & Bathrooms
- Bedrooms: 6
- Bathrooms: 4
- Full bathrooms: 2
- 3/4 bathrooms: 1
- 1/2 bathrooms: 1
- Partial bathrooms: 1
- Main level bedrooms: 1
Features
- Separate Bath/Shower,Walk-In Closet(s)
- Window features: Blinds,Double Pane Windows
- Flooring: Carpet
- Number of fireplaces: 1
- Fireplace features: Gas Log
- Fireplace: Yes
- Finished area below ground: 1,482
- Finished area above ground: 2,291
Heating & Cooling
- Heating features: Forced Air,Central
- Cooling features: Central Air
Interior Area
- Total structure area: 3,852
- Total interior livable area: 3,852 sqft
Master Bedroom
- Level: First
Property
Details
- Parcel number: 347120802
- Zoning: RES
- Zoning description: Single-Family
Features
- Levels: Two
- Stories: 3
- Exterior features: Lighting
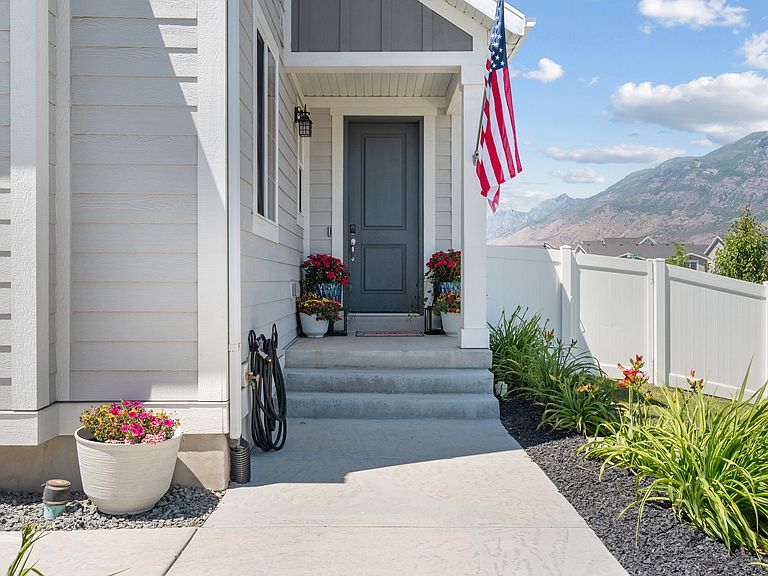
- Fencing: Full
- Has view: Yes
- View description: Mountain(s)
- Residential vegetation: Landscaping: Full
Lot
- Lot size: 7,840 sqft
- Features: Corner Lot,Cul-De-Sac,Curb & Gutter,Sprinkler: Auto-Full,Drip Irrigation: Auto-Full
- Lot size dimensions: 0.0 x 0.0 x 0.0
Parking
- Total spaces: 3
- Parking features: Garage - Attached
- Has garage: Yes
- Attached garage spaces: 3
- Covered spaces: 3