


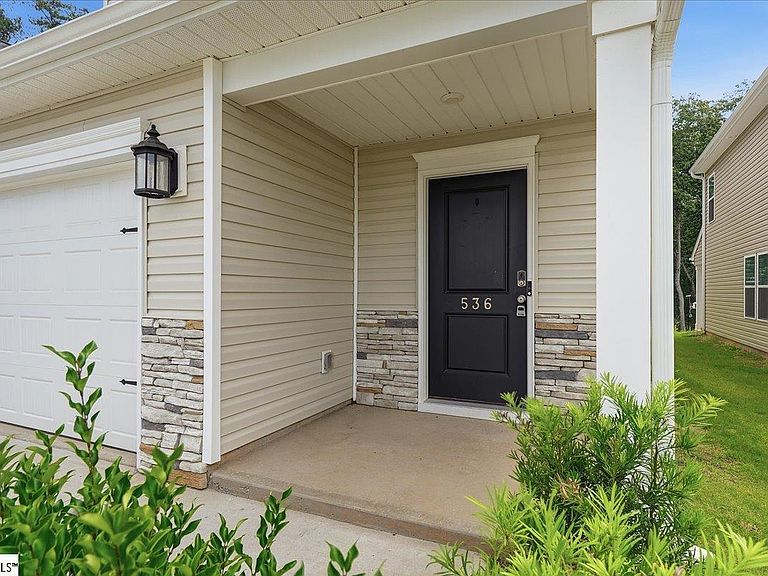
536 Winding Meadow Ln, Greenville, SC, 29607
About This Home
Discover this stunning and spacious home featuring a private wooded backyard with four bedrooms and a versatile open loft/bonus room. Why wait for a new build when you can move into this exceptional two-year-old property right away? The open floor plan seamlessly connects the family room to the kitchen and dining area, making it perfect for entertaining. This home boasts several upgrades. This includes an upgraded master bathroom featuring heated floors and a custom luxury shower with custom lighted niche, upgraded floors throughout the 1st floor, new tile floors in the laundry room, granite countertops in the kitchen, a tankless water heater, and a gas range. The home is conveniently located just minutes away from I-85 and easily accessible to downtown Greenville which is approximately "12" minutes away. This home won’t be on the market for long! Don’t miss out!
Getting Around
 Car-Dependent
 No Nearby Transit
 Somewhat Bikeable
Schools
Construction
Condition
- Year built: 2024
Materials
- Foundation: Slab
- Roof: Architectural
- Construction materials: Stone,Vinyl Siding
Type & Style
- Home type: Townhouse
- Architectural style: Traditional
- Property subType: Townhouse,Residential
Interior
Appliances
- Appliances included: Dishwasher,Disposal,Free-Standing Gas Range,Refrigerator,Microwave,Gas Water Heater,Tankless Water Heater
- Laundry features: 1st Floor,Walk-in
Basement
- Basement: None
Bedroom2
- Area: 168
Bedroom3
- Area: 154
Bedroom4
- Area: 130
Bedrooms & Bathrooms
- Bedrooms: 4
- Bathrooms: 3
- Full bathrooms: 2
- 1/2 bathrooms: 1
- Main level bathrooms: 1
- Main level bedrooms: 1
Bonus Room
- Area: 238
Dining Room
- Area: 126
Features
- High Ceilings,Ceiling Fan(s),Ceiling Smooth,Tray Ceiling(s),Granite Counters,Open Floorplan,Pantry
- Window features: Vinyl/Aluminum Trim
- Flooring: Carpet,Ceramic Tile,Laminate
- Fireplace features: None
- Attic: Pull Down Stairs,Storage
Heating & Cooling
- Heating features: Forced Air,Natural Gas
- Cooling features: Central Air,Electric
Interior Area
- Total interior livable area: 1,985 sqft
Kitchen
- Area: 180
Living Room
- Area: 252
Master Bathroom
- Features: Double Sink,Full Bath,Shower Only,Walk-In Closet(s)
- Level: Main
Master Bedroom
- Area: 208
Property
Details
- Parcel number: M012.0701205.00
Features
- Levels: Two
- Stories: 2
- Patio & porch: Patio,Front Porch
- Living area range: 1800-1999
Lot
- Lot size: 2,613 sqft
- Features: Wooded,1/2 Acre or Less
Parking
- Total spaces: 2
- Parking features: Attached,Garage Door Opener,Driveway,Concrete
- Has garage: Yes
- Attached garage spaces: 2
- Covered spaces: 2
- Has uncovered spaces: Yes