


1551 Lakeside Dr, Birmingham, MI, 48009
About This Home
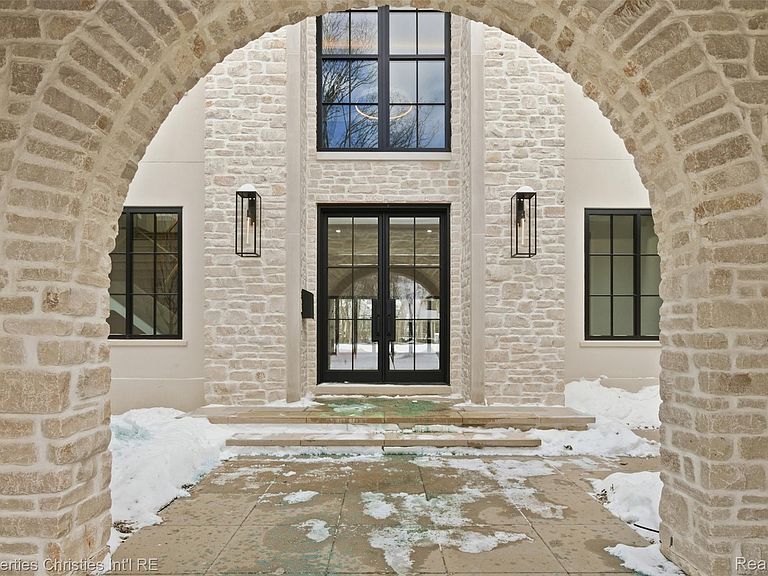
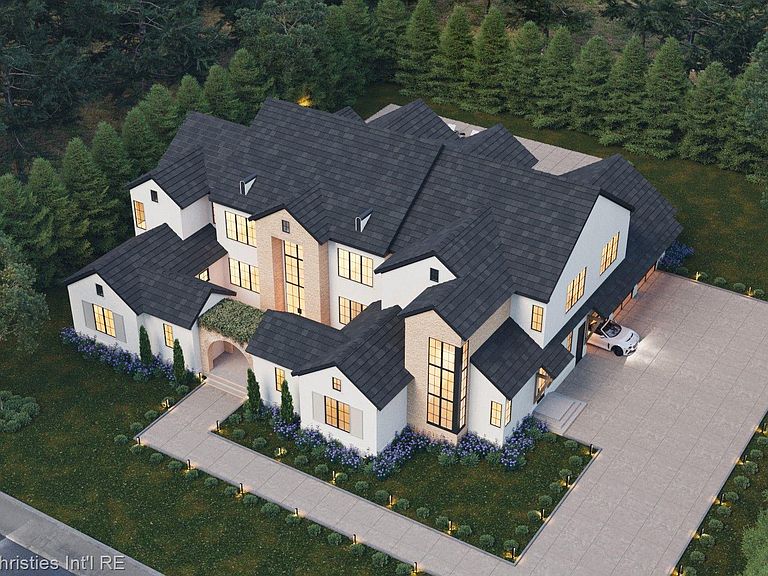
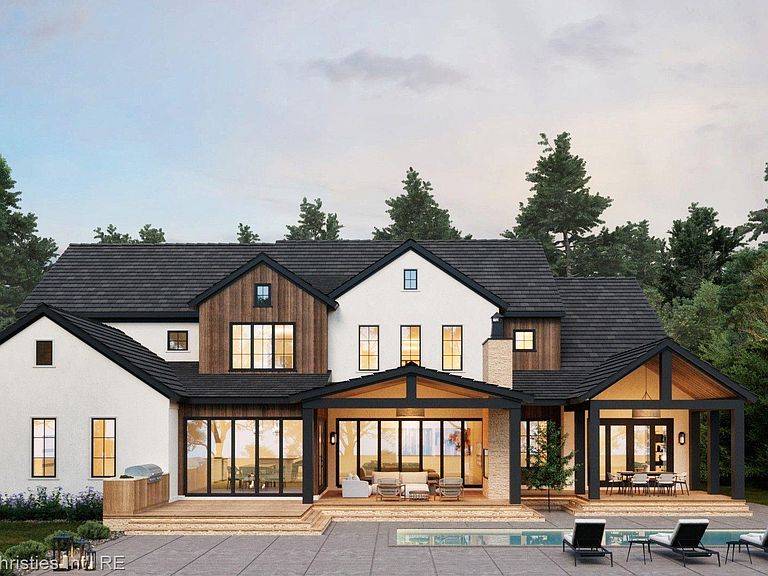
This exquisitely crafted custom residence by Great Lakes Custom Builder offers an unparalleled luxury living experience. Impeccable and timeless design features a stunning first floor primary suite with generous bedroom suite w/fireplace opening to loggia, luxurious bath with all the amenities and a spectacular and unmatched primary closet that is an absolute showstopper! Magnificent and well appointed chef’s kitchen with functional prep pantry flows seamlessly into the great room and dining spaces making it the ideal centerpiece for entertaining. The warm and inviting library with sitting area overlooks a peaceful and serene courtyard. Each of the four secondary bedrooms on second floor are private retreats with walk in closets and en-suite baths, in addition to a functional loft area that allows for additional flexible living space. This home was designed with optimal entertaining spaces in mind including large finished lower level with spacious gathering area including family room, bar, wine room, gym and guest suite. The private tree lined yard offers an inground pool, outdoor kitchen and numerous outdoor spaces for relaxing and entertaining. This elegant and comfortable residence offers expansive and plentiful windows, elevated lighting package, striking staircases, two well-appointed laundry rooms, as well as an elevator that services all floors, and so much more! Meticulous craftsmanship reflects the epitome of luxury living in a beautiful setting. Exterior rendering photos are for informational purposes and may not reflect the exact features of home. Shown by appointment only. HOME MAY BE UNDER VIDEO SURVEILLANCE.
Getting Around
 Car-Dependent
 Very Limited Transit
 Somewhat Bikeable
Schools
Construction
Condition
- Property condition: New Construction
- New construction: Yes
- Year built: 2025
Materials
- Foundation: Basement,Poured
- Roof: Asphalt
- Construction materials: Stone,Stucco
Type & Style
- Home type: SingleFamily
- Architectural style: Other
- Property subType: Single Family Residence
Interior
Appliances
- Appliances included: Built In Freezer,Built In Gas Range,Built In Refrigerator,Bar Fridge,Dishwasher,Disposal,Induction Cooktop,Microwave,Range Hood
Basement
- Has basement: Yes
- Basement: Finished
Bedroom
- Level: Basement
- Area: 182
- Dimensions: 13 x 14
Bedroom
- Level: Second
- Area: 154
- Dimensions: 14 x 11
Bedroom
- Level: Second
- Area: 195
- Dimensions: 15 x 13
Bedroom
- Level: Second
- Area: 182
- Dimensions: 13 x 14
Bedroom
- Level: Second
- Area: 165
- Dimensions: 11 x 15
Bedrooms & Bathrooms
- Bedrooms: 6
- Bathrooms: 9
- Full bathrooms: 6
- 1/2 bathrooms: 3
Dining Room
- Level: Entry
- Area: 238
- Dimensions: 14 x 17
Family Room
- Level: Basement
- Area: 1640
- Dimensions: 41 x 40
Features
- Elevator
- Window features: Egress Windows
- Fireplace features: Basement,Great Room,Other Locations,Master Bedroom
- Fireplace: Yes
- Finished area below ground: 3,193
- Finished area above ground: 6,945
Flex Room
- Level: Basement
- Area: 336
- Dimensions: 14 x 24
Great Room
- Level: Entry
- Area: 440
- Dimensions: 20 x 22
Heating & Cooling
- Heating features: Forced Air,Natural Gas
- Cooling features: Central Air
Interior Area
- Total interior livable area: 10,138 sqft
Kitchen
- Level: Entry
- Area: 252
- Dimensions: 18 x 14
Laundry
- Level: Second
- Area: 144
- Dimensions: 9 x 16
Laundry
- Level: Entry
- Area: 90
- Dimensions: 9 x 10
Library
- Level: Entry
- Area: 400
- Dimensions: 25 x 16
Loft
- Level: Second
- Area: 255
- Dimensions: 15 x 17
Mud Room
- Level: Entry
- Area: 143
- Dimensions: 11 x 13
Other
- Level: Basement
- Area: 90
- Dimensions: 10 x 9
Other
- Level: Second
- Area: 100
- Dimensions: 10 x 10
Other
- Level: Second
- Area: 35
- Dimensions: 5 x 7
Other
- Level: Second
- Area: 140
- Dimensions: 14 x 10
Other
- Level: Second
- Area: 100
- Dimensions: 10 x 10
Other
- Level: Entry
- Area: 30
- Dimensions: 5 x 6
Other
- Level: Entry
- Area: 81
- Dimensions: 9 x 9
Other
- Level: Basement
- Area: 35
- Dimensions: 7 X 5
Other
- Level: Entry
- Area: 132
- Dimensions: 12 x 11
Primary Bathroom
- Level: Entry
- Area: 266
- Dimensions: 14 x 19
Primary Bedroom
- Level: Entry
- Area: 483
- Dimensions: 21 x 23
Property
Details
- Parcel number: 1926226025
- Special condition: Short Sale No,Standard
Features
- Levels: Two
- Stories: 2
- Entry location: GroundLevelwSteps
- Pool features: In Ground
- Patio & porch: Covered,Patio,Porch,Terrace
- Exterior features: Lighting
Lot
- Lot size: 0.49 Acres
- Features: Sprinklers
- Lot size dimensions: 125.00 x 170.00
Parking
- Total spaces: 4
- Parking features: Four Car Garage,Attached
- Has garage: Yes
- Attached garage spaces: 4
Climate Risk is Financial Risk
Every home has a financial story beyond the listing price. Below, you’ll see the climate risks that could affect this property — and in Bills & Affordability, how those risks may influence repairs, insurance, utilities, and long-term value.
Biggest Threats for This Home
- Tornado

- Cold Wave

- Heat Wave

- Inland Flooding

- Ice Storm

- Strong Wind

How This Home’s Risks Compare
FEMA Declared Disasters in Oakland County and Michigan
Understanding the Costs
Financial advisors generally recommend spending no more than 30% of your gross household income on housing costs. In practice, many households stretch to 35% or beyond — especially in high-cost markets.
Estimated Costs Today
| Monthly | Annual | |
|---|---|---|
| Mortgage | $35,390 | $424,680 |
| Home Insurance * | $2,121 | $25,452 |
| Property Taxes | $7,290 | $87,480 |
| Electricity | $1,105 | $13,269 |
| Total | $45,906 | $550,872 |
Income You'd Need if You Spent...
Michigan FAIR Plan Programs


How Costs Could Change Over Time
Climate risk is quickly impacting all of the major home ownership costs. Adjust the growth rates and percentage of income spent on housing below to see how your housing costs could change over the next 10 years — and what income you'd need to keep up.
Comparing Against the Market
Price Per Sq Ft
vs Other Active Listings
Avg $/sqft
vs Homes Sold Last Month
Median $/sqft
Current Market Trends
Median Price Per Square Foot
The median price per square foot of homes sold in this area each month. Compare this to this listing's price per square foot to gauge whether the home is priced in line with recent sales.
Historicals for This Listing
Zestimate History ($/sqft)
No zestimate history available
Price History
| Date | Event | Price |
|---|---|---|
| 2025-01-17 | Listed for sale | $6,999,000 |
| 2025-01-17 | Listing removed | $6,999,000 |
| 2024-12-06 | Listed for sale | $6,999,000 |
| 2023-05-23 | Sold | $725,000 |
| 2023-05-04 | Pending sale | $699,000 |
| 2023-05-01 | Listed for sale | $699,000 |
| 2022-11-22 | Listing removed | -- |
| 2022-10-18 | Price change | $659,000 |
| 2022-09-23 | Price change | $674,900 |
| 2022-08-29 | Price change | $695,000 |
| 2022-08-10 | Price change | $700,000 |
| 2022-07-19 | Price change | $749,000 |
| 2022-07-05 | Price change | $799,000 |
| 2022-06-15 | Listed for sale | $829,900 |
New Construction
 View on Zillow