


554 Central Ave, Brooklyn, NY, 11207
About This Home
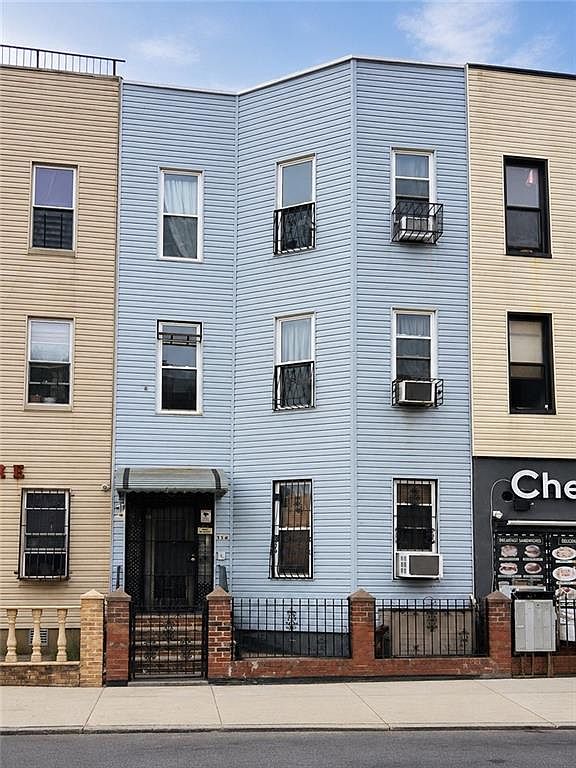
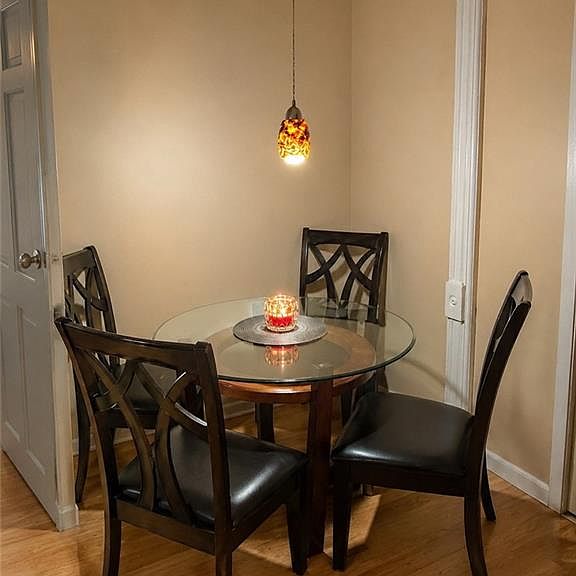
An exciting opportunity to own a substantial three family property in one of Bushwick’s most energetic and sought after neighborhoods! 554 Central Avenue offers approximately 3,600 square feet across three full stories in a vibrant and bustling section of Bushwick. Delivered fully vacant, the property gives you complete flexibility from day one. Each residence offers generous proportions, spacious layouts, and high ceilings throughout, creating comfortable interiors with excellent potential for renovation, rental income, or multigenerational living. The building’s impressive scale places it among the larger properties on this stretch of Central Avenue. Live in one residence while renting the others, establish market rents across all three units, or reposition the entire property according to your vision. The combination of full vacancy, three residential units, generous interior space, and R6 zoning makes this an appealing opportunity for investors and owner occupants alike. Located near Bushwick’s restaurants, nightlife, shopping, and neighborhood businesses, with convenient access to the J and L trains, the home offers space, flexibility, and long-term potential in one of Brooklyn’s most energetic neighborhoods. MLS Approve-No Financial provided due to property is vacant. -sds
Getting Around
 Walker's Paradise
 Very Limited Transit
 Very Bikeable
Schools
Construction
Materials
- Foundation: Block
- Roof: Flat
- Construction materials: Brick,Siding,Wood Frame
Type & Style
- Home type: MultiFamily
- Property subType: Multi Family
Interior
Appliances
- Appliances included: Refrigerator,Stove,Washer
Basement
- Has basement: Yes
- Basement: Full,Partially Finished,Walk-in
Bedrooms & Bathrooms
- Bathrooms: 3
- Full bathrooms: 3
Features
- Flooring: Hardwood
Heating & Cooling
- Heating features: Natural Gas,Steam/Radiator
- Cooling features: Window Unit(s)
Interior Area
- Total structure area: 3,600
- Total interior livable area: 3,600 sqft
Property
Details
- Attached to another structure: Yes
- Special condition: Arm's Length
- Foundation area: 1200
Features
- Fencing: Full
Lot
- Lot size: 1,600 sqft
- Features: Back Yard
- Lot size dimensions: 80x100
Parking
- Parking features: Street,None
- Has uncovered spaces: Yes