


209 S Chase St, Wheaton, IL, 60187
About This Home
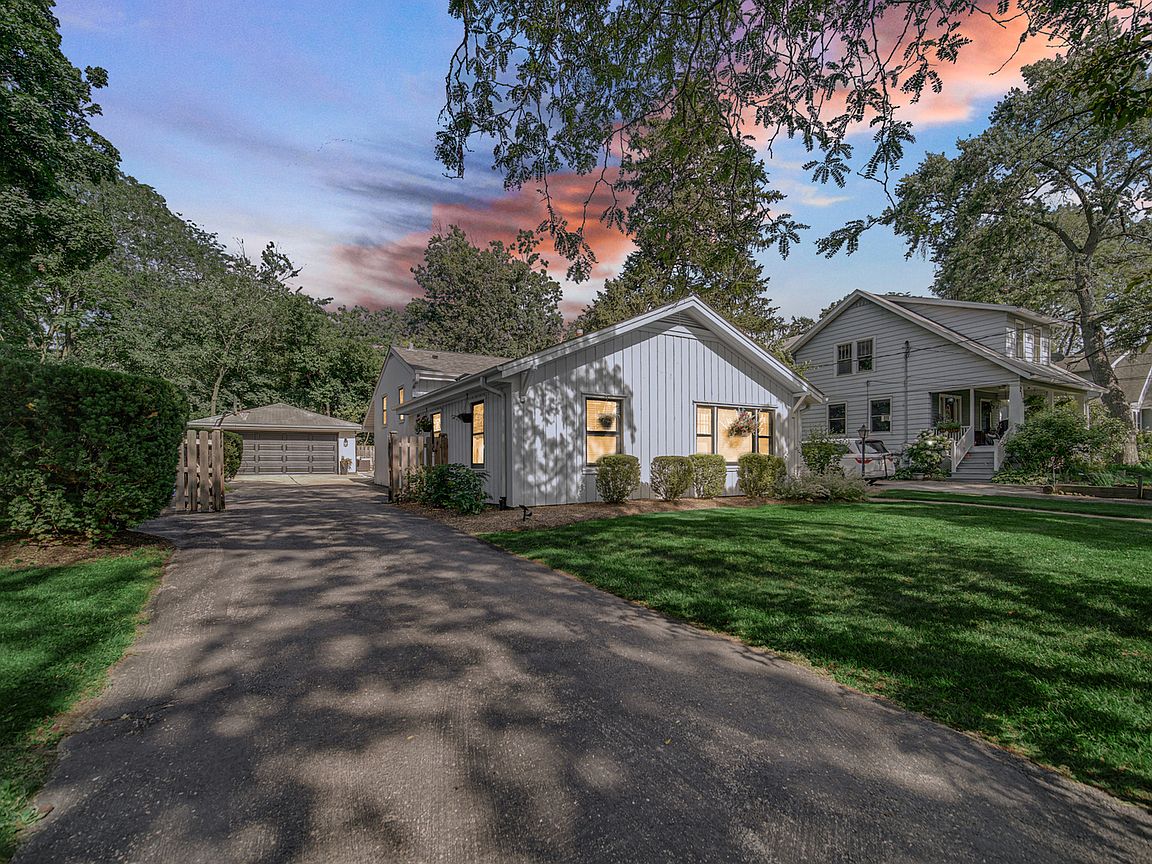
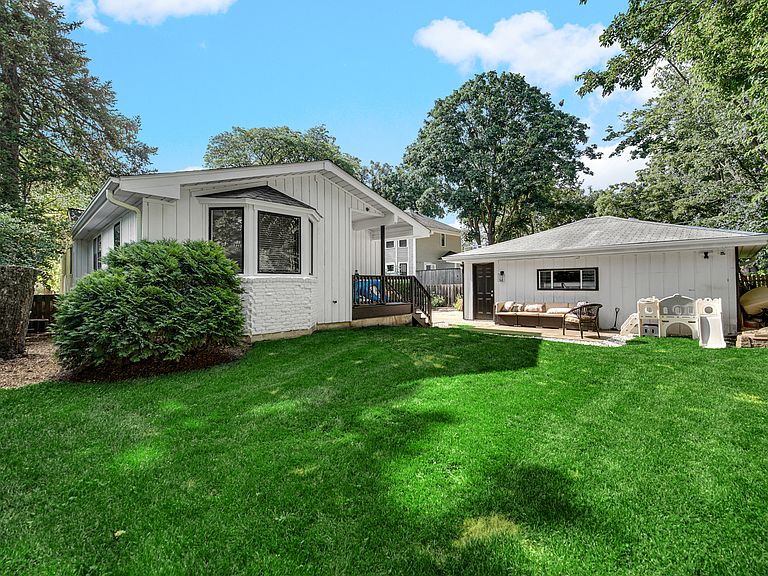
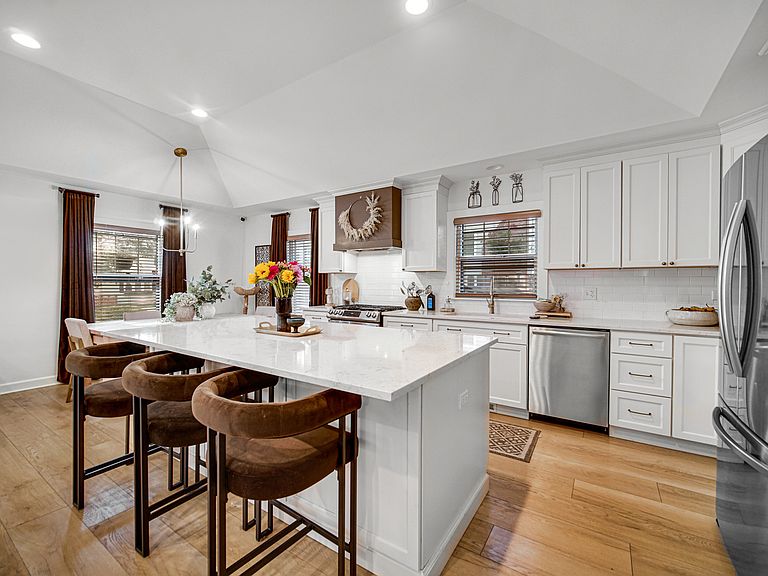
Extensively Renovated Home in the Heart of North Wheaton! Five Bedrooms, Three Full Baths This is not your typical "updated" listing. 209 S. Chase has been comprehensively remodeled with genuine attention to detail five bedrooms, three full bathrooms, and a floor plan designed for the way people actually live. For buyers who have been searching for a truly turnkey home in North Wheaton, the wait is over. The kitchen sets the tone immediately. Vaulted ceilings, a generous quartz island with ample seating, and designer-engineered LVP floors that carry throughout the entire home create a space that is as functional as it is impressive. The open layout keeps the home connected and inviting, while the two-story addition with a full walkout basement offers a level of flexibility rarely found at this price point, whether you need a home office, in-law suite, recreation room, or income-producing space, this home accommodates. The location is equally compelling. Chase Street sits in one of Wheaton's most walkable and sought-after neighborhoods, with an exceptional range of amenities just steps away. Downtown Wheaton's thriving dining scene is a short walk from the front door. Both Metra stations provide effortless access to Chicago. The Illinois Prairie Path, one of the premier multi-use trails in the western suburbs, runs nearby for cycling, running, and recreation. Wheaton College, Lowell Elementary School, and the Wheaton Public Library, consistently ranked among the finest in the nation are all within the neighborhood. The Wheaton Park District's aquatic facilities, Cantigny Golf's 27-hole course, and the Pickled Wheaton pickleball complex round out a lifestyle offering that is difficult to match. Homes of this caliber, in this condition, on a street like this, rarely come to market. This one is worth your immediate attention.
Getting Around
 Somewhat Walkable
 Some Transit
 Very Bikeable
Schools
Construction
Condition
- Year built: 1958
Materials
- Foundation: Concrete Perimeter
- Roof: Asphalt
- Construction materials: Brick,Cedar
Notable Dates
- Major remodel year: 2022
Type & Style
- Home type: SingleFamily
- Architectural style: Bi-Level
- Property subType: Single Family Residence
Interior
Appliances
- Appliances included: Range,Microwave,Dishwasher,Refrigerator,Washer,Dryer,Stainless Steel Appliance(s)
Basement
- Has basement: Yes
- Basement: Partially Finished,Full,Daylight
Bedroom2
- Features: Flooring (Hardwood)
- Level: Second
- Area: 126
- Dimensions: 9X14
Bedroom3
- Features: Flooring (Hardwood)
- Level: Second
- Area: 99
- Dimensions: 11X9
Bedroom4
- Features: Flooring (Hardwood)
- Level: Second
- Area: 90
- Dimensions: 9X10
Bedroom5
- Level: Lower
- Area: 120
- Dimensions: 10X12
Bedrooms & Bathrooms
- Bedrooms: 5
- Bathrooms: 3
- Full bathrooms: 3
Dining Room
- Features: Flooring (Hardwood)
- Level: Main
- Area: 48
- Dimensions: 8X6
Family Room
- Features: Flooring (Hardwood)
- Level: Lower
- Area: 252
- Dimensions: 18X14
Features
- Cathedral Ceiling(s),Open Floorplan,Granite Counters
- Flooring: Hardwood
- Number of fireplaces: 2
- Fireplace features: Living Room,Basement
- Fireplace: Yes
Heating & Cooling
- Heating features: Natural Gas
- Cooling features: Central Air
Interior Area
- Total structure area: 3,188
- Total interior livable area: 3,188 sqft
Kitchen
- Features: Flooring (Hardwood)
- Level: Main
- Area: 120
- Dimensions: 8X15
Laundry
- Features: Flooring (Other)
- Level: Lower
- Area: 112
- Dimensions: 14X8
Living Room
- Features: Flooring (Hardwood)
- Level: Main
- Area: 320
- Dimensions: 16X20
Master Bedroom
- Features: Flooring (Hardwood),Bathroom (Full,Double Sink)
- Level: Second
- Area: 196
- Dimensions: 14X14
Property
Accessibility
- Accessibility features: No Disability Access
Details
- Parcel number: 0516409002
- Special condition: None
Features
- Levels: Bi-Level
- Patio & porch: Deck
Lot
- Lot size: 9,060 sqft
- Lot size dimensions: 99X137.5
Parking
- Total spaces: 2
- Parking features: Asphalt,Concrete,Yes,Garage Owned,Detached,Garage
- Has garage: Yes
- Attached garage spaces: 2
- Covered spaces: 2
Climate Risk is Financial Risk
Every home has a financial story beyond the listing price. Below, you’ll see the climate risks that could affect this property — and in Bills & Affordability, how those risks may influence repairs, insurance, utilities, and long-term value.
Biggest Threats for This Home
- Cold Wave

- Tornado

- Inland Flooding

- Lightning

- Strong Wind

How This Home’s Risks Compare
FEMA Declared Disasters Across Illinois Counties
Understanding the Costs
Financial advisors generally recommend spending no more than 30% of your gross household income on housing costs. In practice, many households stretch to 35% or beyond — especially in high-cost markets.
Estimated Costs Today
| Monthly | Annual | |
|---|---|---|
| Mortgage | $4,298 | $51,576 |
| Home Insurance * | $302 | $3,624 |
| Property Taxes | $1,338 | $16,056 |
| Electricity | $245 | $2,942 |
| Total | $6,183 | $74,196 |
Income You'd Need if You Spent...
Illinois FAIR Plan Programs


How Costs Could Change Over Time
Climate risk is quickly impacting all of the major home ownership costs. Adjust the growth rates and percentage of income spent on housing below to see how your housing costs could change over the next 10 years — and what income you'd need to keep up.
Comparing Against the Market
Price Per Sq Ft
vs Other Active Listings
Avg $/sqft
vs Homes Sold Last Month
Median $/sqft
Current Market Trends
Median Price Per Square Foot
The median price per square foot of homes sold in this area each month. Compare this to this listing's price per square foot to gauge whether the home is priced in line with recent sales.
Historicals for This Listing
Zestimate History ($/sqft)
Price History
| Date | Event | Price |
|---|---|---|
| 2026-07-17 | Price change | $849,999 |
| 2026-07-08 | Price change | $874,900 |
| 2026-07-01 | Listed for sale | $899,000 |
| 2022-11-14 | Sold | $599,900 |
| 2022-09-20 | Listed for sale | $599,900 |
| 2022-09-07 | Contingent | $599,900 |
| 2022-08-30 | Listed for sale | $599,900 |
| 2022-08-17 | Contingent | $599,900 |
| 2022-08-11 | Listed for sale | $599,900 |
| 2022-02-04 | Sold | $320,000 |
| 2021-12-09 | Contingent | $349,900 |
| 2021-12-03 | Price change | $349,900 |
| 2021-10-21 | Price change | $359,500 |
| 2021-09-30 | Price change | $384,500 |
| 2021-08-19 | Price change | $397,000 |
| 2021-08-05 | Listed for sale | $419,500 |
| 2021-08-03 | Listing removed | -- |
| 2021-06-21 | Listed for sale | $440,000 |
| 2021-03-24 | Listing removed | -- |
| 2018-10-10 | Listing removed | $2,550 |
| 2018-09-20 | Price change | $2,550 |
| 2018-08-08 | Listed for rent | $2,800 |
| 2018-06-18 | Listing removed | $239,000 |
| 2018-04-22 | Price change | $239,000 |
| 2018-03-05 | Listed for sale | $769,000 |
 View on Zillow