



13-33 Jackson Ave Unit Penthouse, Long Island City, NY, 11101
About This Home
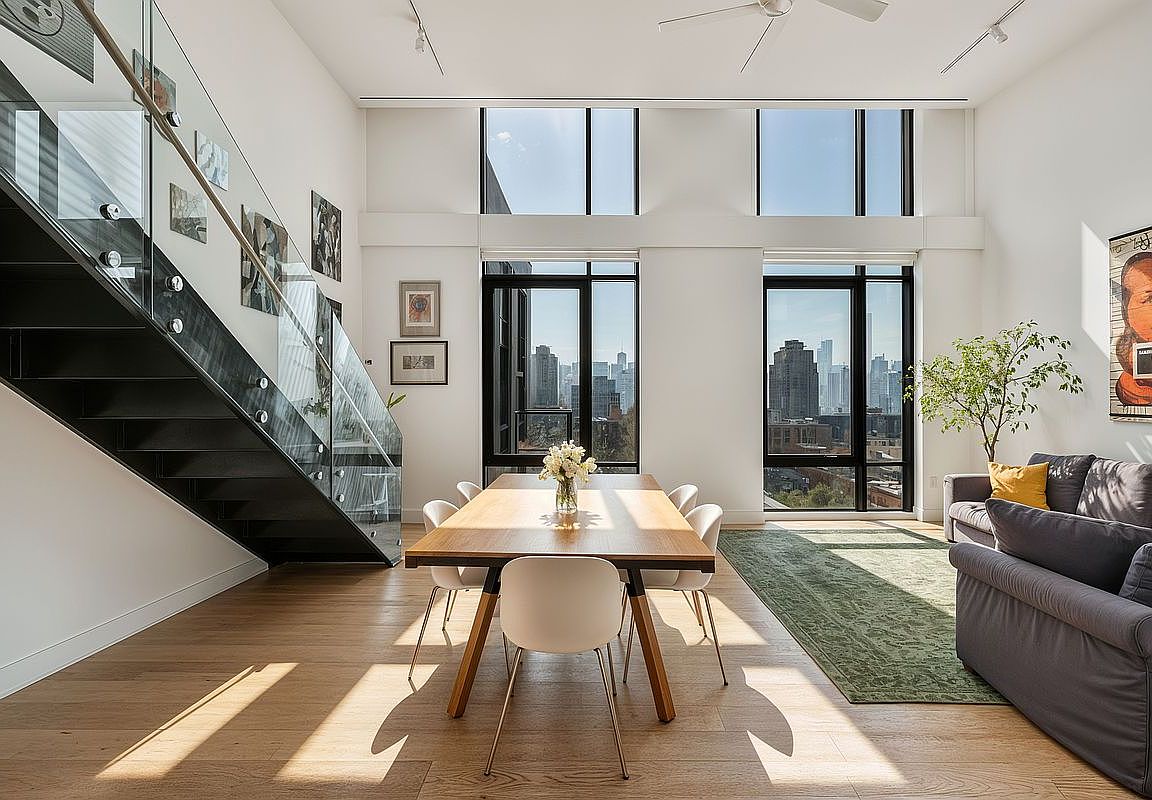
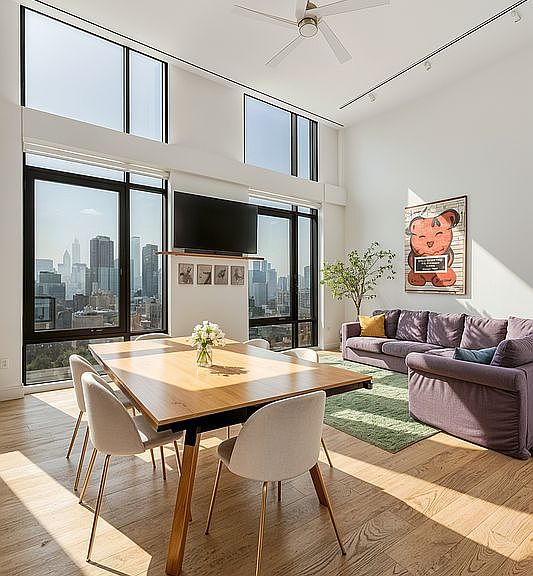
A Palatial Duplex Penthouse with Soaring Double-Height Ceilings, Romantic Skyline Views & an Expansive Private Terrace. Perched above Long Island City, this exceptional duplex penthouse offers dramatic double-height ceilings, floor-to-ceiling windows, and breathtaking, unobstructed views of the Manhattan skyline. With four bedrooms, three full bathrooms, and an extraordinary private outdoor retreat, PH is one of the most distinctive residences in the neighborhood. The home's showstopping feature is its expansive 891-square-foot private terrace, thoughtfully equipped with a built-in barbecue grill, water connection, and electric hookups. Whether hosting unforgettable gatherings or enjoying a quiet evening overlooking the city at sunset, this rare outdoor sanctuary seamlessly extends your living space into the skyline. Inside, custom-designed interiors are complemented by soaring 18-foot ceilings that flood the home with natural light and create an extraordinary sense of volume. The thoughtfully appointed chef's kitchen features custom Italian cabinetry, Caesarstone countertops and backsplashes, a Liebherr refrigerator, Bertazzoni gas range, Bosch dishwasher, and premium Waterworks fixtures. White Carrara marble and Stormy Travertine natural stone bathrooms provide a refined spa-like experience, while floor-to-ceiling sound-attenuating windows and an in-unit washer and dryer complete the home's luxurious conveniences. Designed by the acclaimed Fogarty Finger Architects, The Jackson is a striking architectural landmark that embraces the industrial heritage and creative energy of Long Island City's Hunters Point neighborhood. Its signature exposed concrete façade has established the building as one of the area's most recognizable and sought-after residential addresses. Residents enjoy a full suite of amenities, including a 24-hour attended lobby, fitness center, resident lounge, rooftop terrace with panoramic city views, children's playroom, bike storage, resident parking, and curated art installations by internationally recognized artist Tom Fruin. A private parking space is available for purchase separately. Experience a rare opportunity to own an iconic penthouse that combines dramatic architecture, exceptional outdoor living, and one of Long Island City's most coveted addresses.
Getting Around
 Walker's Paradise
 Very Limited Transit
 Very Bikeable
Schools
Construction
Condition
- Year built: 2016
Type & Style
- Home type: Condo
- Property subType: Condominium
Interior
Appliances
- Appliances included: Dishwasher,Washer/Dryer
- Laundry features: Inside
Bedrooms & Bathrooms
- Bedrooms: 4
- Bathrooms: 3
- Full bathrooms: 3
Cooling
- Cooling features: Central Air
Features
- Flooring: Hardwood
Interior Area
- Total structure area: 1,822
- Total interior livable area: 1,822 sqft
Property
Details
- Special condition: Sponsor Unit
Features
- Patio & porch: Other,Deck,Terrace
- Exterior features: Courtyard,Balcony,Private Roof Deck,Terrace
- Has view: Yes
- View description: City,Garden,Park/Greenbelt,Skyline,Water
- Has water view: Yes
- Water view: Water
Climate Risk is Financial Risk
Every home has a financial story beyond the listing price. Below, you’ll see the climate risks that could affect this property — and in Bills & Affordability, how those risks may influence repairs, insurance, utilities, and long-term value.
Biggest Threats for This Home
- Heat Wave

- Tsunami

How This Home’s Risks Compare
FEMA Declared Disasters in Queens County and New York
Understanding the Costs
Financial advisors generally recommend spending no more than 30% of your gross household income on housing costs. In practice, many households stretch to 35% or beyond — especially in high-cost markets.
Estimated Costs Today
| Monthly | Annual | |
|---|---|---|
| Mortgage | $14,411 | $172,932 |
| Home Insurance * | $1,022 | $12,264 |
| Property Taxes | $1,781 | $21,372 |
| Electricity | $301 | $3,613 |
| Total | $17,515 | $210,180 |
Income You'd Need if You Spent...
New York FAIR Plan Programs



How Costs Could Change Over Time
Climate risk is quickly impacting all of the major home ownership costs. Adjust the growth rates and percentage of income spent on housing below to see how your housing costs could change over the next 10 years — and what income you'd need to keep up.
Comparing Against the Market
Price Per Sq Ft
vs Other Active Listings
Avg $/sqft
vs Homes Sold Last Month
Median $/sqft
Current Market Trends
Median Price Per Square Foot
The median price per square foot of homes sold in this area each month. Compare this to this listing's price per square foot to gauge whether the home is priced in line with recent sales.
Historicals for This Listing
Zestimate History ($/sqft)
Price History
| Date | Event | Price |
|---|---|---|
| 2026-07-18 | Listed for sale | $2,850,000 |
 View on Zillow