



9790 Mount Kataka Point, Littleton, CO, 80125
About This Home
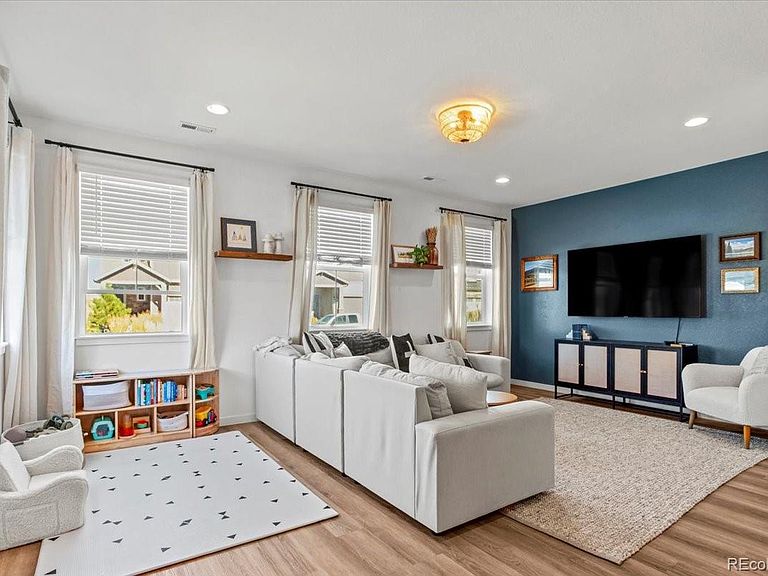
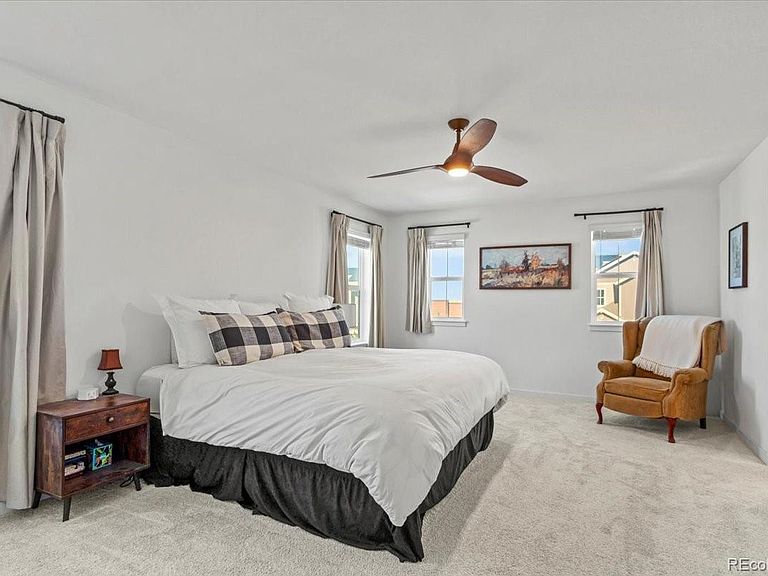
Welcome to an exceptional home in Sterling Ranch in Littleton, Colorado, one of the fastest growing master planned communities in the Denver Metro area. This immaculate four bedroom, four bathroom end unit offers modern design, mountain views, and a prime location just minutes from Chatfield State Park, Roxborough State Park, and convenient access to C470 for an easy commute to Denver Tech Center and downtown Denver. The main level features a private bedroom with an attached bathroom, ideal for guests, multi generational living, or a dedicated home office for remote work in the Denver Metro area. Upstairs, the spacious primary suite showcases sweeping Rocky Mountain views, a spa inspired bathroom with premium finishes, and a large walk in closet. Two additional bedrooms and a full bathroom complete the upper level, offering flexibility for families relocating to Littleton or buyers looking for space to grow. The open concept kitchen and living area serve as the heart of the home. The kitchen is designed for both everyday living and entertaining, featuring stainless steel appliances, quartz countertops, a large center island, and ample cabinetry. Natural light fills the living space and flows seamlessly to the outdoor area, perfect for enjoying Colorado sunsets and entertaining guests. Located within walking distance to Sterling Ranch’s newest park and community pool opening this summer, this home combines lifestyle and convenience. Tucked away from busy roads, yet close to shopping, dining, and top rated Douglas County schools, the location offers the perfect balance of tranquility and accessibility in the Denver Metro real estate market. With mountain views, flexible living space, and a premium end unit location near open space, 9790 Mount Kataka Street is a rare opportunity in Sterling Ranch. Schedule your private showing today and experience the best of Littleton Colorado living.
Getting Around
 Car-Dependent
 No Nearby Transit
 Somewhat Bikeable
Schools
Construction
Condition
- Year built: 2022
Materials
- Construction materials: Frame,Rock,Wood Siding
Other
- Builder model: Primrose
- Builder name: Dream Finder Homes
Type & Style
- Home type: Townhouse
- Architectural style: Contemporary
- Property subType: Townhouse
Interior
Appliances
- Appliances included: Cooktop,Disposal,Double Oven,Dryer,Gas Water Heater,Microwave,Range Hood,Refrigerator,Tankless Water Heater,Washer
Bathroom
- Features: Primary Suite
- Level: Upper
Bathroom
- Level: Upper
Bathroom
- Level: Main
Bathroom
- Features: En Suite Bathroom
- Level: Main
Bedroom
- Level: Upper
Bedroom
- Features: Primary Suite
- Level: Upper
Bedroom
- Level: Upper
Bedroom
- Level: Main
Bedrooms & Bathrooms
- Bedrooms: 4
- Bathrooms: 4
- Full bathrooms: 2
- 3/4 bathrooms: 1
- 1/2 bathrooms: 1
- Main level bathrooms: 2
- Main level bedrooms: 1
Features
- Ceiling Fan(s),Kitchen Island,Pantry,Primary Suite,Quartz Counters
- Flooring: Carpet,Laminate,Tile
- Finished area above ground: 2,464
- Common walls with other units/homes: End Unit,1 Common Wall
Heating & Cooling
- Heating features: Forced Air
- Cooling features: Central Air
Interior Area
- Total structure area: 2,464
- Total interior livable area: 2,464 sqft
Kitchen
- Level: Main
Laundry
- Level: Upper
Living Room
- Level: Main
Property
Details
- Parcel number: R0607967
- Attached to another structure: Yes
- Special condition: Standard
- Exclusions: Sellers Personal Property
Features
- Levels: Two
- Stories: 2
- Fencing: None
- Has view: Yes
- View description: Mountain(s)
Lot
- Lot size: 2,831 sqft
- Features: Corner Lot,Foothills,Landscaped,Master Planned
Parking
- Total spaces: 2
- Parking features: Garage - Attached
- Has garage: Yes
- Attached garage spaces: 2
- Covered spaces: 2
Climate Risk is Financial Risk
Every home has a financial story beyond the listing price. Below, you’ll see the climate risks that could affect this property — and in Bills & Affordability, how those risks may influence repairs, insurance, utilities, and long-term value.
Biggest Threats for This Home
- Wildfire

- Hail

- Lightning

- Winter Weather

How This Home’s Risks Compare
FEMA Declared Disasters Across Colorado Counties
Understanding the Costs
Financial advisors generally recommend spending no more than 30% of your gross household income on housing costs. In practice, many households stretch to 35% or beyond — especially in high-cost markets.
Estimated Costs Today
| Monthly | Annual | |
|---|---|---|
| Mortgage | $3,084 | $37,008 |
| Home Insurance * | $289 | $3,468 |
| Property Taxes | $289 | $3,468 |
| Electricity | $186 | $2,232 |
| Total | $3,848 | $46,176 |
Income You'd Need if You Spent...
Colorado FAIR Plan Programs

How Costs Could Change Over Time
Climate risk is quickly impacting all of the major home ownership costs. Adjust the growth rates and percentage of income spent on housing below to see how your housing costs could change over the next 10 years — and what income you'd need to keep up.
Comparing Against the Market
Price Per Sq Ft
vs Other Active Listings
Avg $/sqft
vs Homes Sold Last Month
Median $/sqft
Current Market Trends
Median Price Per Square Foot
The median price per square foot of homes sold in this area each month. Compare this to this listing's price per square foot to gauge whether the home is priced in line with recent sales.
Historicals for This Listing
Zestimate History ($/sqft)
Price History
| Date | Event | Price |
|---|---|---|
| 2026-05-08 | Price change | $610,000 |
| 2026-03-31 | Price change | $614,000 |
| 2026-02-24 | Price change | $619,000 |
| 2026-01-14 | Price change | $625,000 |
| 2025-11-13 | Price change | $634,000 |
| 2025-10-11 | Listed for sale | $639,000 |
| 2022-10-19 | Sold | $626,388 |
 View on Zillow