


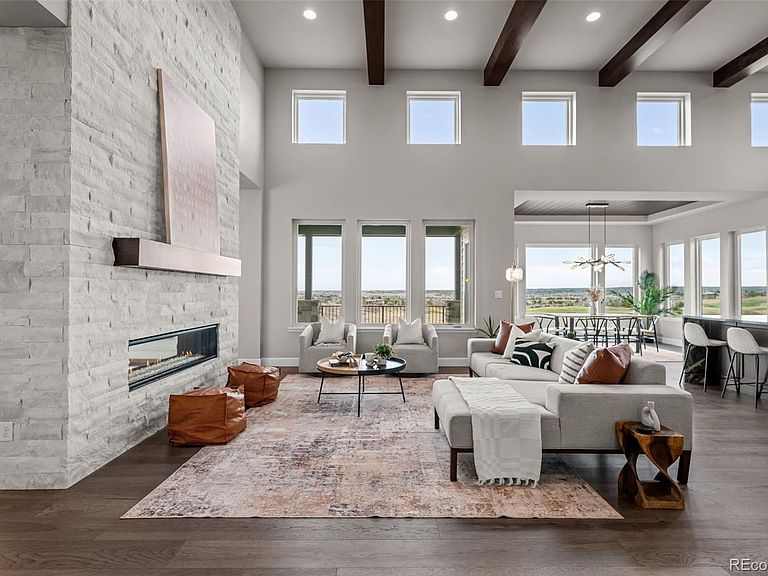
5357 Soledad Circle, Parker, CO, 80134
About This Home
Set on one of the final walk-out homesites backing directly to The Club at Pradera Golf Course, this exceptional residence by Celebrity Custom Homes offers a rare opportunity to own a fully completed, move-in ready home—without the wait. Situated on 1.3 acres, the home captures sweeping golf course views and showcases thoughtful architecture throughout, including soaring 16-foot ceilings across the entry, great room, and kitchen. The walk-out basement features 10-foot ceilings and seamless indoor-outdoor connectivity. Professionally landscaped front and rear yards create a finished, turnkey outdoor experience. Designed specifically for this homesite, the oversized garage offers flexibility for 6–7 vehicles, a workshop, golf simulator, or additional storage depending on configuration. The home includes 4 bedrooms and 4 bathrooms, with a layout that balances luxury with everyday livability. Built with the future in mind, the home features curated “hidden” upgrades—including prewiring for lighting, audio, technology, and outdoor heaters, along with gas line infrastructure and thoughtful planning for easy customization. The hidden pantry is prepped for a future back kitchen, and the walk-out basement offers flexibility for expanded living or entertaining. (See supplements for full details.) A rare combination of location, design, and long-term functionality—this is luxury living in Pradera without compromise.
Getting Around
 Car-Dependent
 Very Limited Transit
 Somewhat Bikeable
Schools
Construction
Condition
- Property condition: New Construction
- New construction: Yes
- Year built: 2026
Materials
- Foundation: Structural
- Roof: Concrete
- Construction materials: Concrete,Frame,Stone,Stucco,Vinyl Siding
Other
- Builder model: Plan One - Wine Country
- Builder name: Celebrity Homes
Type & Style
- Home type: SingleFamily
- Property subType: Single Family Residence
Interior
Appliances
- Appliances included: Convection Oven,Dishwasher,Disposal,Freezer,Humidifier,Microwave,Oven,Range,Range Hood,Refrigerator,Self Cleaning Oven,Wine Cooler
Basement
- Has basement: Yes
- Basement: Bath/Stubbed,Crawl Space,Finished,Full,Sump Pump,Walk-Out Access
Bathroom
- Features: Primary Suite
- Level: Main
Bathroom
- Features: En Suite Bathroom
- Level: Main
Bathroom
- Level: Basement
Bathroom
- Level: Main
Bedroom
- Features: Primary Suite
- Level: Main
- Area: 240.47
- Dimensions: 13.9 x 17.3
Bedroom
- Features: Primary Suite
- Level: Main
- Area: 146.16
- Dimensions: 12.6 x 11.6
Bedroom
- Level: Basement
- Area: 172.9
- Dimensions: 13.3 x 13
Bedroom
- Level: Basement
- Area: 172.9
- Dimensions: 13.3 x 13
Bedrooms & Bathrooms
- Bedrooms: 4
- Bathrooms: 4
- Full bathrooms: 1
- 3/4 bathrooms: 2
- 1/2 bathrooms: 1
- Main level bathrooms: 3
- Main level bedrooms: 2
Features
- Finished area below ground: 2,151
- Finished area above ground: 2,805
Gym
- Level: Basement
- Area: 190.19
- Dimensions: 13.3 x 14.3
Heating & Cooling
- Heating features: Forced Air
- Cooling features: Central Air
Interior Area
- Total structure area: 5,484
- Total interior livable area: 5,484 sqft
Laundry
- Level: Main
Media Room
- Level: Basement
- Area: 912
- Dimensions: 20 x 45.6
Property
Details
- Parcel number: R0611245
- Special condition: Standard
- Exclusions: Staging Furniture,Decor,Artwork And Accessories.
Features
- Levels: One
- Stories: 1
- Patio & porch: Covered,Deck,Front Porch,Patio
- Exterior features: Gas Grill,Gas Valve,Lighting,Rain Gutters
- Has view: Yes
- View description: Golf Course,Lake,Meadow,Water
- Has water view: Yes
- Water view: Lake,Water
- Waterfront features: Pond
Lot
- Lot size: 1.30 Acres
- Features: Landscaped,Master Planned,On Golf Course,Sprinklers In Front,Sprinklers In Rear
Parking
- Total spaces: 5
- Parking features: Concrete,Dry Walled,Heated Garage,Insulated Garage,Oversized,Garage Door Opener,Storage,Tandem
- Has garage: Yes
- Attached garage spaces: 5
- Covered spaces: 5
Climate Risk is Financial Risk
Every home has a financial story beyond the listing price. Below, you’ll see the climate risks that could affect this property — and in Bills & Affordability, how those risks may influence repairs, insurance, utilities, and long-term value.
Biggest Threats for This Home
- Lightning

- Winter Weather

- Hail

- Inland Flooding

- Strong Wind

- Tornado

- Wildfire

- Cold Wave

How This Home’s Risks Compare
FEMA Declared Disasters Across Colorado Counties
Understanding the Costs
Financial advisors generally recommend spending no more than 30% of your gross household income on housing costs. In practice, many households stretch to 35% or beyond — especially in high-cost markets.
Estimated Costs Today
| Monthly | Annual | |
|---|---|---|
| Mortgage | $11,756 | $141,072 |
| Home Insurance * | $1,164 | $13,968 |
| Property Taxes | $1,104 | $13,248 |
| Electricity | $413 | $4,967 |
| Total | $14,437 | $173,244 |
Income You'd Need if You Spent...
Colorado FAIR Plan Programs
How Costs Could Change Over Time
Climate risk is quickly impacting all of the major home ownership costs. Adjust the growth rates and percentage of income spent on housing below to see how your housing costs could change over the next 10 years — and what income you'd need to keep up.
Comparing Against the Market
Price Per Sq Ft
vs Other Active Listings
Avg $/sqft
vs Homes Sold Last Month
Median $/sqft
Current Market Trends
Median Price Per Square Foot
The median price per square foot of homes sold in this area each month. Compare this to this listing's price per square foot to gauge whether the home is priced in line with recent sales.
Historicals for This Listing
Zestimate History ($/sqft)
Price History
| Date | Event | Price |
|---|---|---|
| 2026-04-16 | Listed for sale | $2,350,000 |
| 2024-08-19 | Sold | $303,389 |
 View on Zillow