



7950 Majestic Sky Drive, Parker, CO, 80134
About This Home
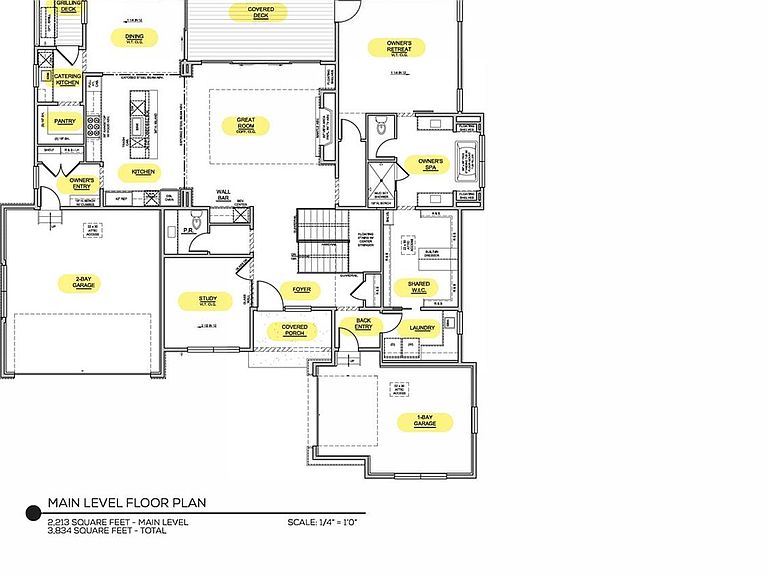
The Builder is starting this home as a SPEC Home backing to open space with mountain views!!! Be the first to check out this property!!! The Sanctuary Model is an elegant contemporary design for the person looking for an entertaining floor plan, with 3 bedrooms + a study and 5 baths. The Village at Colorado Golf Club is an exclusive, patio-home community nestled within the prestigious gated Colorado Golf Club in Parker, Colorado. Designed for low-maintenance luxury living, The Village at Colorado Golf Club offers a private and serene lifestyle surrounded by rolling foothills, sweeping Rocky Mountain views, and more than 1,500 acres of protected open space filled with meadows, ponds, and abundant wildlife. While Colorado Golf Club also features custom single-family estates, The Village is a distinct enclave tailored to those seeking a lock-and-leave lifestyle within a refined golf community setting. Residents enjoy access to scenic walking and biking trails throughout the community and the option to apply for membership at the private and world class golf facility, featuring a 44,000-square-foot Colorado Golf Club clubhouse, which offers championship golf on a Coore & Crenshaw–designed 18-hole course and 9-hole short course, along with dining, fitness, spa, tennis, pickleball, pool amenities, and a golf academy. Conveniently located southeast of Denver with easy access to Lone Tree, DTC, DIA, and Downtown Denver, The Village at Colorado Golf Club blends privacy, natural beauty, and effortless luxury—ideal for those seeking a peaceful, upscale lifestyle within a premier gated community.
Getting Around
 Car-Dependent
 Very Limited Transit
 Somewhat Bikeable
Schools
Construction
Condition
- Property condition: New Construction
- New construction: Yes
- Year built: 2027
Materials
- Foundation: Concrete Perimeter,Slab
- Roof: Concrete,Metal
- Construction materials: Stone,Stucco,Wood Siding
Other
- Builder model: Sanctuary
Type & Style
- Home type: SingleFamily
- Architectural style: Traditional
- Property subType: Single Family Residence
Interior
Basement
- Has basement: Yes
- Basement: Finished,Walk-Out Access
Bathroom
- Features: Primary Suite
- Level: Main
Bathroom
- Features: Primary Suite
- Level: Main
- Area: 135.6
- Dimensions: 12 x 11.3
Bathroom
- Features: En Suite Bathroom
- Level: Basement
Bathroom
- Features: En Suite Bathroom
- Level: Basement
Bathroom
- Level: Basement
Bedroom
- Features: Primary Suite
- Level: Main
- Area: 251.16
- Dimensions: 15.6 x 16.1
Bedroom
- Level: Basement
- Area: 195.58
- Dimensions: 12.7 x 15.4
Bedroom
- Level: Basement
- Area: 156.24
- Dimensions: 12.6 x 12.4
Bedrooms & Bathrooms
- Bedrooms: 3
- Bathrooms: 5
- Full bathrooms: 1
- 3/4 bathrooms: 2
- 1/2 bathrooms: 2
- Main level bathrooms: 2
- Main level bedrooms: 1
Bonus Room
- Level: Basement
- Area: 380
- Dimensions: 19 x 20
Dining Room
- Level: Main
- Area: 129
- Dimensions: 10 x 12.9
Features
- Eat-in Kitchen,Five Piece Bath,High Ceilings,Kitchen Island,Open Floorplan,Pantry,Primary Suite,Walk-In Closet(s)
- Flooring: Carpet,Laminate,Wood
- Number of fireplaces: 1
- Fireplace features: Great Room
- Fireplace: Yes
- Finished area below ground: 1,621
- Finished area above ground: 2,213
Game Room
- Level: Basement
- Area: 211.2
- Dimensions: 12 x 17.6
Great Room
- Level: Main
- Area: 361
- Dimensions: 19 x 19
Heating & Cooling
- Heating features: Forced Air,Natural Gas
- Cooling features: Central Air
Interior Area
- Total structure area: 3,834
- Total interior livable area: 3,834 sqft
Kitchen
- Level: Main
- Area: 232.56
- Dimensions: 17.1 x 13.6
Laundry
- Level: Main
- Area: 69.36
- Dimensions: 6.8 x 10.2
Library
- Level: Basement
- Area: 66.3
- Dimensions: 6.5 x 10.2
Office
- Level: Main
- Area: 139.2
- Dimensions: 12 x 11.6
Property
Details
- Parcel number: R0617840
- Special condition: Standard
Features
- Levels: One
- Stories: 1
- Patio & porch: Covered,Deck,Front Porch
- Exterior features: Lighting
- Has view: Yes
- View description: Mountain(s)
Lot
- Lot size: 8,276 sqft
- Features: Corner Lot,Cul-De-Sac
Parking
- Total spaces: 3
- Parking features: Concrete,Oversized
- Has garage: Yes
- Attached garage spaces: 3
- Covered spaces: 3
Climate Risk is Financial Risk
Every home has a financial story beyond the listing price. Below, you’ll see the climate risks that could affect this property — and in Bills & Affordability, how those risks may influence repairs, insurance, utilities, and long-term value.
Biggest Threats for This Home
- Hail

- Lightning

- Wildfire

- Winter Weather

- Inland Flooding

- Strong Wind

- Tornado

How This Home’s Risks Compare
FEMA Declared Disasters Across Colorado Counties
Understanding the Costs
Financial advisors generally recommend spending no more than 30% of your gross household income on housing costs. In practice, many households stretch to 35% or beyond — especially in high-cost markets.
Estimated Costs Today
| Monthly | Annual | |
|---|---|---|
| Mortgage | $10,113 | $121,356 |
| Home Insurance * | $1,001 | $12,012 |
| Property Taxes | $949 | $11,388 |
| Electricity | $289 | $3,473 |
| Total | $12,352 | $148,224 |
Income You'd Need if You Spent...
Colorado FAIR Plan Programs
How Costs Could Change Over Time
Climate risk is quickly impacting all of the major home ownership costs. Adjust the growth rates and percentage of income spent on housing below to see how your housing costs could change over the next 10 years — and what income you'd need to keep up.
Comparing Against the Market
Price Per Sq Ft
vs Other Active Listings
Avg $/sqft
vs Homes Sold Last Month
Median $/sqft
Current Market Trends
Median Price Per Square Foot
The median price per square foot of homes sold in this area each month. Compare this to this listing's price per square foot to gauge whether the home is priced in line with recent sales.
Historicals for This Listing
Zestimate History ($/sqft)
Price History
| Date | Event | Price |
|---|---|---|
| 2026-06-25 | Listed for sale | $1,999,999 |
 View on Zillow