
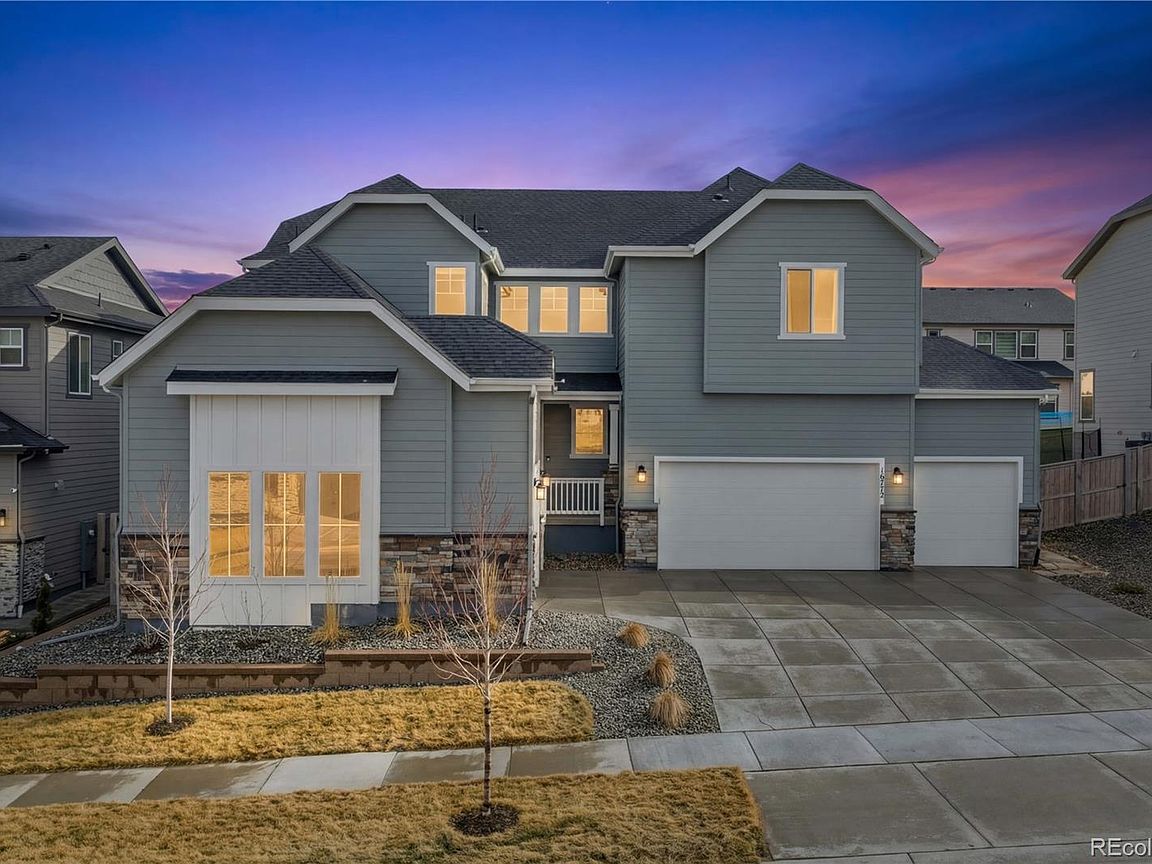


16772 Dry Camp Drive, Parker, CO, 80134
About This Home
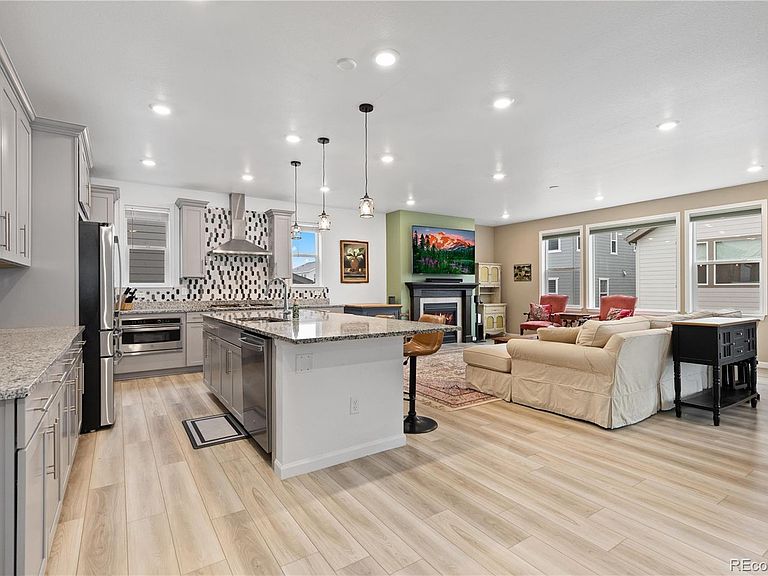
Like-new and beautifully maintained, this stunning Taylor Morrison Steamboat gem in Parker offers space, versatility, and modern comfort in one of the area’s most desirable communities. Nestled in a quiet neighborhood with scenic dog and bike paths, a brand-new pool, pickleball courts coming soon, and nearby playgrounds. Step inside to space galore and a grand open layout uniting the living room, kitchen, and dining area with easy-to-maintain wide-plank vinyl flooring. The expansive living room flows effortlessly into the kitchen and features a cozy fireplace and Top Down Bottom Up shades for maximum light control & daily comfort. Doors off both the living and dining areas open to a large covered patio. A lovely open dining area allows for both small and large gatherings. The show-stopping chef’s kitchen shines with light gray Shaker cabinetry with crown molding, an expansive center eat-in island, a 5-burner gas range with overhead hood, and a large walk-in pantry. A main-level home office offers a quiet workspace. A standout feature is the main-level multi-generational suite, complete with its own living room, kitchenette, bedroom, bath, plus direct access to a private attached garage. Ideal for extended family, guests, nanny suite, or potential rental income. Upstairs offers a versatile loft/flex space and four bedrooms with new LVP flooring for comfort & easy maintenance. The luxurious primary retreat is a true sanctuary with a spa-inspired bath featuring a massive steam shower, freestanding soaking tub, and dual vanities with separate sinks. The expansive basement is insulated and pre-plumbed for future expansion & bathroom addition. Walls set up for 4 wall-mounted TVs (Living room, loft, In-law Suite, and primary bedroom). Enjoy a manageable backyard highlighted by professional landscaping, including a charming rock-lined dry creek, & wood trim added to window openings. Minutes from shopping, dining, Parker Rd, services, & the charming Town of Castle Rock.
Getting Around
 Car-Dependent
 Very Limited Transit
 Somewhat Bikeable
Schools
Construction
Condition
- Year built: 2024
Materials
- Roof: Composition
- Construction materials: Concrete,Frame,Stone,Steel Siding,Vinyl Siding
Other
- Builder model: Steamboat
- Builder name: Taylor Morrison
Type & Style
- Home type: SingleFamily
- Architectural style: Contemporary
- Property subType: Single Family Residence
Interior
Appliances
- Appliances included: Convection Oven,Cooktop,Dishwasher,Disposal,Double Oven,Dryer,Gas Water Heater,Microwave,Range Hood,Refrigerator,Self Cleaning Oven,Tankless Water Heater,Washer
Basement
- Has basement: Yes
- Basement: Daylight,Full,Sump Pump,Unfinished
Bathroom
- Level: Main
- Area: 30
- Dimensions: 6 x 5
Bathroom
- Level: Main
- Area: 40
- Dimensions: 5 x 8
Bathroom
- Features: En Suite Bathroom,Primary Suite
- Level: Upper
- Area: 154
- Dimensions: 14 x 11
Bathroom
- Level: Upper
- Area: 45
- Dimensions: 5 x 9
Bathroom
- Features: En Suite Bathroom
- Level: Upper
- Area: 77
- Dimensions: 11 x 7
Bedroom
- Level: Main
- Area: 169
- Dimensions: 13 x 13
Bedroom
- Features: Primary Suite
- Level: Upper
- Area: 255
- Dimensions: 15 x 17
Bedroom
- Level: Upper
- Area: 121
- Dimensions: 11 x 11
Bedroom
- Level: Upper
- Area: 143
- Dimensions: 11 x 13
Bedroom
- Level: Upper
- Area: 198
- Dimensions: 18 x 11
Bedrooms & Bathrooms
- Bedrooms: 5
- Bathrooms: 5
- Full bathrooms: 3
- 3/4 bathrooms: 1
- 1/2 bathrooms: 1
- Main level bathrooms: 2
- Main level bedrooms: 1
Bonus Room
- Level: Main
- Area: 260
- Dimensions: 13 x 20
Dining Room
- Level: Main
- Area: 448
- Dimensions: 14 x 32
Features
- Ceiling Fan(s),Entrance Foyer,Five Piece Bath,Granite Counters,High Ceilings,High Speed Internet,Kitchen Island,Open Floorplan,Pantry,Primary Suite,Stone Counters,Walk-In Closet(s)
- Window features: Double Pane Windows,Window Coverings,Window Treatments
- Flooring: Carpet,Tile,Vinyl
- Number of fireplaces: 1
- Fireplace features: Gas,Gas Log,Great Room,Insert
- Fireplace: Yes
- Finished area below ground: 0
- Finished area above ground: 3,871
Heating & Cooling
- Heating features: Forced Air,Natural Gas
- Cooling features: Air Conditioning-Room,Central Air
Interior Area
- Total structure area: 5,828
- Total interior livable area: 5,828 sqft
Kitchen
- Level: Main
- Area: 294
- Dimensions: 21 x 14
Laundry
- Level: Upper
- Area: 99
- Dimensions: 11 x 9
Living Room
- Level: Main
- Area: 315
- Dimensions: 21 x 15
Loft
- Level: Upper
- Area: 132
- Dimensions: 11 x 12
Mud Room
- Level: Main
Office
- Level: Main
- Area: 182
- Dimensions: 13 x 14
Property
Details
- Parcel number: R0615826
- Special condition: Standard
- Exclusions: Seller's Personal Property,Ev Charging Cable. Sonos Sound System,Mounted Tvs. All Window Treatments Are Included.
Features
- Levels: Two
- Stories: 2
- Patio & porch: Covered,Front Porch,Patio
- Exterior features: Dog Run,Lighting,Playground,Private Yard,Rain Gutters,Smart Irrigation
- Fencing: Full
Lot
- Lot size: 8,407 sqft
- Features: Irrigated,Landscaped,Sloped,Sprinklers In Front,Sprinklers In Rear
Parking
- Total spaces: 8
- Parking features: Concrete,Electric Vehicle Charging Station(s),Lighted,Oversized,Storage
- Has garage: Yes
- Attached garage spaces: 4
- Covered spaces: 4
Climate Risk is Financial Risk
Every home has a financial story beyond the listing price. Below, you’ll see the climate risks that could affect this property — and in Bills & Affordability, how those risks may influence repairs, insurance, utilities, and long-term value.
Biggest Threats for This Home
- Lightning

- Hail

- Winter Weather

- Inland Flooding

- Strong Wind

- Tornado

- Wildfire

How This Home’s Risks Compare
FEMA Declared Disasters Across Colorado Counties
Understanding the Costs
Financial advisors generally recommend spending no more than 30% of your gross household income on housing costs. In practice, many households stretch to 35% or beyond — especially in high-cost markets.
Estimated Costs Today
| Monthly | Annual | |
|---|---|---|
| Mortgage | $4,879 | $58,548 |
| Home Insurance * | $483 | $5,796 |
| Property Taxes | $458 | $5,496 |
| Electricity | $439 | $5,279 |
| Total | $6,259 | $75,108 |
Income You'd Need if You Spent...
Colorado FAIR Plan Programs
How Costs Could Change Over Time
Climate risk is quickly impacting all of the major home ownership costs. Adjust the growth rates and percentage of income spent on housing below to see how your housing costs could change over the next 10 years — and what income you'd need to keep up.
Comparing Against the Market
Price Per Sq Ft
vs Other Active Listings
Avg $/sqft
vs Homes Sold Last Month
Median $/sqft
Current Market Trends
Median Price Per Square Foot
The median price per square foot of homes sold in this area each month. Compare this to this listing's price per square foot to gauge whether the home is priced in line with recent sales.
Historicals for This Listing
Zestimate History ($/sqft)
Price History
| Date | Event | Price |
|---|---|---|
| 2026-03-05 | Listed for sale | $1,000,000 |
| 2024-09-27 | Sold | $957,244 |
 View on Zillow