


5844 W MAUNA LOA Lane, Glendale, AZ, 85306
About This Home
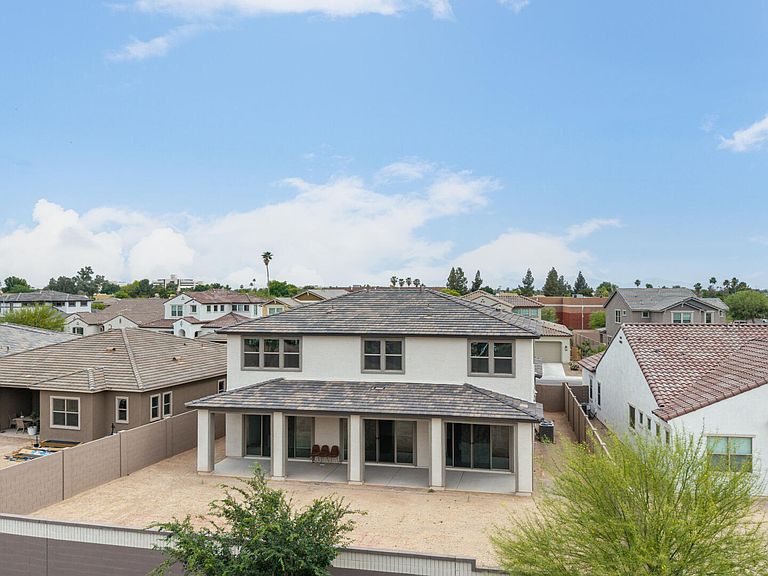
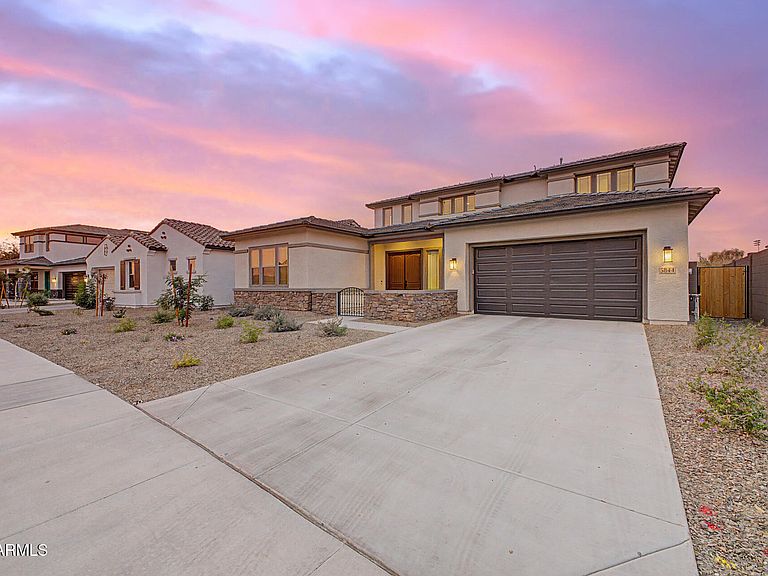
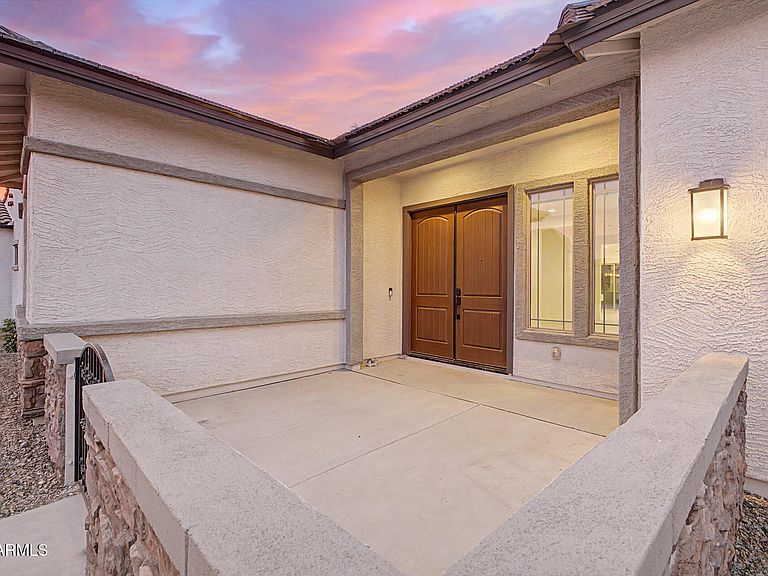
Truly exceptional 2025 residence in the gated Village at Thunderbird, ideally located near major healthcare centers & large employment hubs across the northwest Valley. Light-filled open floorplan w/ soaring 10-ft ceilings downstairs, 9-ft ceilings upstairs, & 3 large dual sliding doors opening to an expansive covered patio. Stunning chef's kitchen features quartz waterfall island w/ seating for 6, gleaming SS appliances, induction cooktop, custom lighting, butler pantry, huge walk-in pantry. Spacious ground-floor guest suite w/ full bath. Luxurious upstairs primary suite, 3 additional ensuite bedrooms, large loft. Energy-efficient high-velocity HVAC delivers superior comfort year-round, while a large private backyard offers endless potential for resort-style pool and custom landscaping. Enjoy relaxing with a cup of coffee in your spacious, inviting front courtyard! Home features a large, convenient upstairs laundry room with high end energy efficient washer and dryer. Very spacious four car tandem garage provides a huge amount of parking and storage space. The downstairs guest suite with full bath offers ideal flexibility for visitors or multigenerational living. The location of this elegant home is especially attractive for healthcare workers, aerospace employees, logistics workers, and professionals commuting to north Phoenix employment corridors because of the strong freeway connectivity nearby. Major medical facilities nearby include Banner Thunderbird Medical Center, Abrazo Arrowhead Campus, and St. Joseph's Westgate Medical Center. Major employers close to this beautiful community are Banner Health, Abrazo Health, Midwestern University, Honeywell Aerospace, USAA, and the new TSMC manufacturing campus. Also very close to endless shopping, dining, and entertainment. Truly an exceptional residence in a gorgeous new gated community.
Getting Around
 Car-Dependent
 Some Transit
 Bikeable
Schools
Construction
Condition
- Year built: 2025
Materials
- Roof: Tile
- Construction materials: Stucco,Wood Frame,Painted
Other
- Builder name: Woodside Homes
Type & Style
- Home type: SingleFamily
- Property subType: Single Family Residence
Interior
Appliances
- Appliances included: Dryer,Washer,Refrigerator,Built-in Microwave,Dishwasher,Disposal,Induction Cooktop,Built-In Electric Oven
- Laundry features: Upper Level,Inside
Bedrooms & Bathrooms
- Bedrooms: 5
- Bathrooms: 6
- Full bathrooms: 5
- 1/2 bathrooms: 1
Features
- Pantry,Quartz Countertops,High Speed Internet,Double Vanity,Upstairs,Eat-in Kitchen,Breakfast Bar,9+ Flat Ceilings,Kitchen Island,Full Bth Master Bdrm,Separate Shwr & Tub
- Window features: Double Pane Windows,ENERGY STAR Qualified Windows,Vinyl Frame
- Flooring: Carpet,Tile
Heating & Cooling
- Heating features: Natural Gas
- Cooling features: Central Air,Programmable Thmstat,See Remarks
Interior Area
- Total structure area: 4,011
- Total interior livable area: 4,011 sqft
Property
Details
- Parcel number: 20074722
Features
- Stories: 2
- Patio & porch: Covered
- Spa features: None
- Fencing: Block
Lot
- Lot size: 9,380 sqft
- Features: North/South Exposure,Desert Front,Dirt Back,Gravel/Stone Front,Auto Timer H2O Front
Parking
- Total spaces: 8
- Parking features: Tandem Garage,Garage Door Opener,Extended Length Garage,Direct Access
- Has garage: Yes
- Attached garage spaces: 4
- Covered spaces: 4
- Has uncovered spaces: Yes
- Uncovered spaces: 4
Climate Risk is Financial Risk
Every home has a financial story beyond the listing price. Below, you’ll see the climate risks that could affect this property — and in Bills & Affordability, how those risks may influence repairs, insurance, utilities, and long-term value.
Biggest Threats for This Home
- Heat Wave

- Inland Flooding

- Hail

How This Home’s Risks Compare
FEMA Declared Disasters in Maricopa County and Arizona
Understanding the Costs
Financial advisors generally recommend spending no more than 30% of your gross household income on housing costs. In practice, many households stretch to 35% or beyond — especially in high-cost markets.
Estimated Costs Today
| Monthly | Annual | |
|---|---|---|
| Mortgage | $4,803 | $57,636 |
| Home Insurance | $330 | $3,960 |
| Property Taxes | $199 | $2,388 |
| Electricity | $424 | $5,097 |
| Total | $5,756 | $69,072 |
Income You'd Need if You Spent...
How Costs Could Change Over Time
Climate risk is quickly impacting all of the major home ownership costs. Adjust the growth rates and percentage of income spent on housing below to see how your housing costs could change over the next 10 years — and what income you'd need to keep up.
Comparing Against the Market
Price Per Sq Ft
vs Other Active Listings
Avg $/sqft
vs Homes Sold Last Month
Median $/sqft
Current Market Trends
Median Price Per Square Foot
The median price per square foot of homes sold in this area each month. Compare this to this listing's price per square foot to gauge whether the home is priced in line with recent sales.
Historicals for This Listing
Zestimate History ($/sqft)
Price History
| Date | Event | Price |
|---|---|---|
| 2026-05-06 | Listed for sale | $985,000 |
| 2025-12-19 | Sold | $850,233 |
 View on Zillow