



5024 E CAMPO BELLO Drive, Scottsdale, AZ, 85254
About This Home
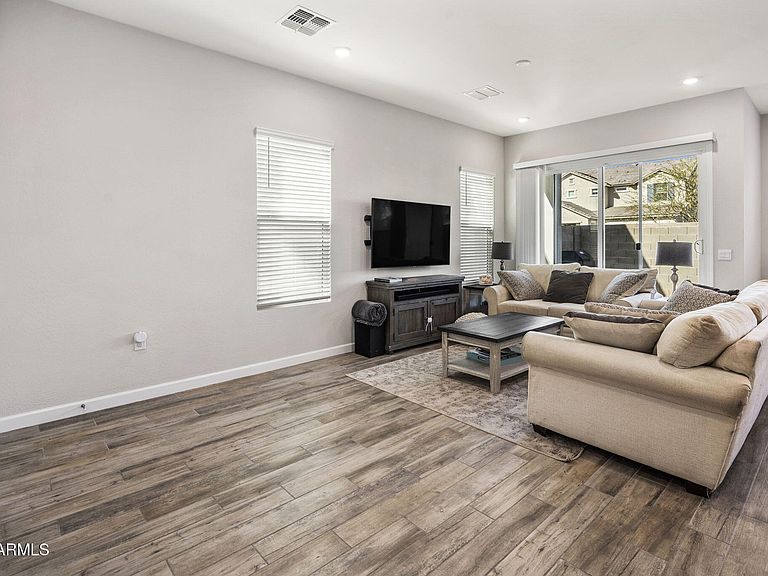
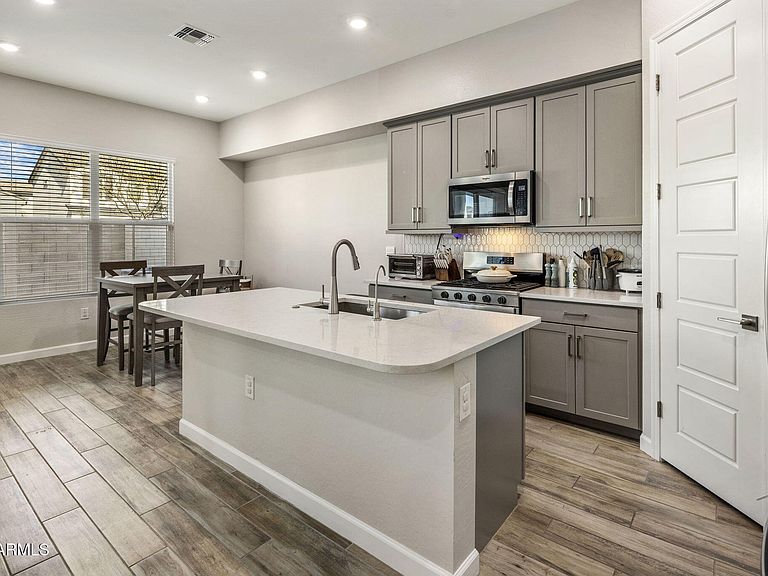
Welcome to Arabella, a sought-after new community located in one of Arizona's most desirable zip codes. Perfectly positioned near Loop 101, this exceptional neighborhood offers convenient access to Scottsdale Quarter, Kierland Commons, Desert Ridge Marketplace, Paradise Valley's premier shopping and dining destinations, and countless entertainment options. This stunning Little Rock floor plan offers 1,958 square feet of thoughtfully designed living space on a 2,745-square-foot lot. The two-story home features 3 spacious bedrooms, 2 full bathrooms, 1 powder room, a versatile loft area, and a dedicated laundry room, providing both comfort and functionality for modern living. Designed with style in mind, the home showcases beautiful gray cabinetry with hardware, quartz kitchen countertops, two-tone interior paint, wood-look tile flooring throughout the main living areas, and plush carpeting in the bedrooms. The open-concept layout flows seamlessly into a private yard, which includes a professionally designed landscape package featuring low-maintenance artificial turf and a Wi-Fi-enabled irrigation controller. A two-car garage adds convenience and extra storage. Experience the perfect blend of location, design, and lifestyle in this beautifully appointed Arabella home.
Getting Around
 Car-Dependent
 Some Transit
 Bikeable
Schools
Construction
Condition
- Year built: 2024
Materials
- Roof: Tile
- Construction materials: Stucco,Wood Frame
Other
- Builder name: D R Horton
Type & Style
- Home type: Townhouse
- Property subType: Townhouse
Interior
Appliances
- Appliances included: Reverse Osmosis,Built-in Microwave,Dishwasher,Disposal,Gas Range,Gas Oven
Bedrooms & Bathrooms
- Bedrooms: 3
- Bathrooms: 3
- Full bathrooms: 2
- 1/2 bathrooms: 1
Features
- High Speed Internet,Upstairs,Eat-in Kitchen,Breakfast Bar,3/4 Bath Master Bdrm
- Window features: Low Emissivity Windows,Double Pane Windows
- Flooring: Carpet,Tile
Heating & Cooling
- Heating features: Natural Gas
- Cooling features: Central Air
Interior Area
- Total structure area: 1,954
- Total interior livable area: 1,954 sqft
Property
Details
- Parcel number: 21513804
- Attached to another structure: Yes
Features
- Stories: 2
- Patio & porch: Patio
- Exterior features: Private Yard
- Spa features: None
- Fencing: Block
Lot
- Lot size: 2,745 sqft
- Features: Desert Front,Synthetic Grass Back
Parking
- Total spaces: 4
- Parking features: Attached,Gated
- Has garage: Yes
- Attached garage spaces: 2
- Covered spaces: 2
- Has uncovered spaces: Yes
- Uncovered spaces: 2