


5812 N 191ST Drive, Litchfield Park, AZ, 85340
About This Home
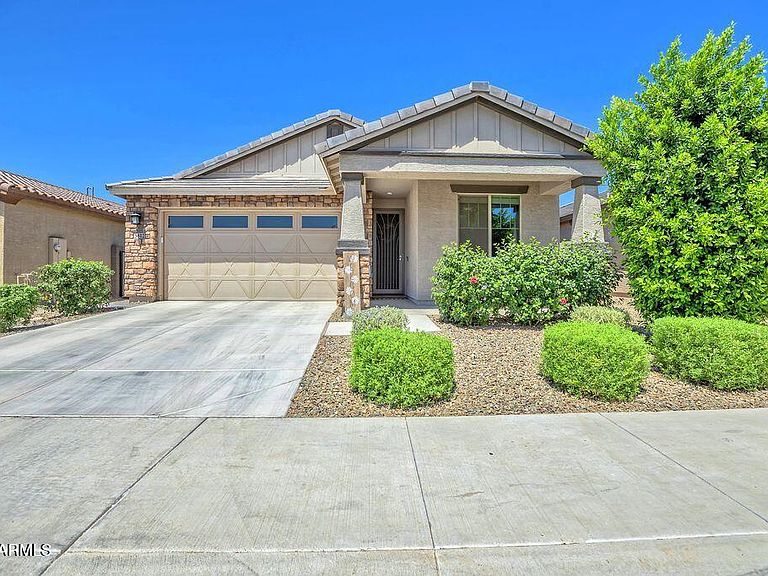
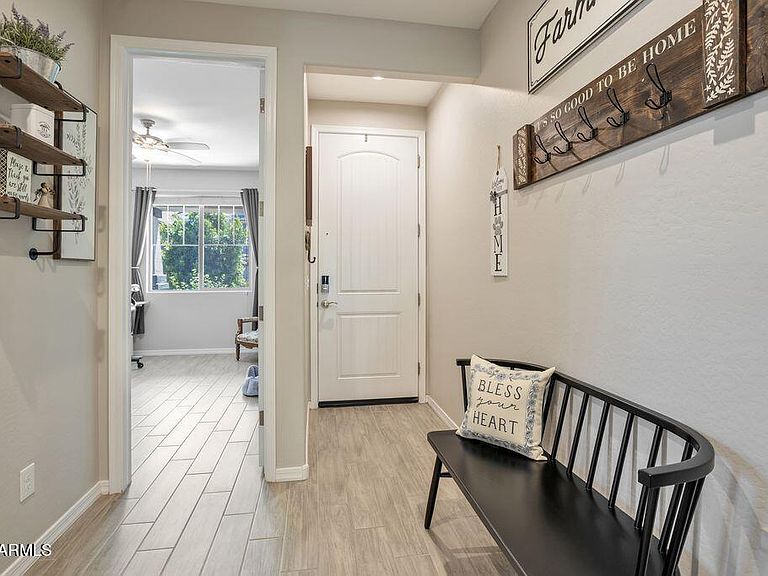
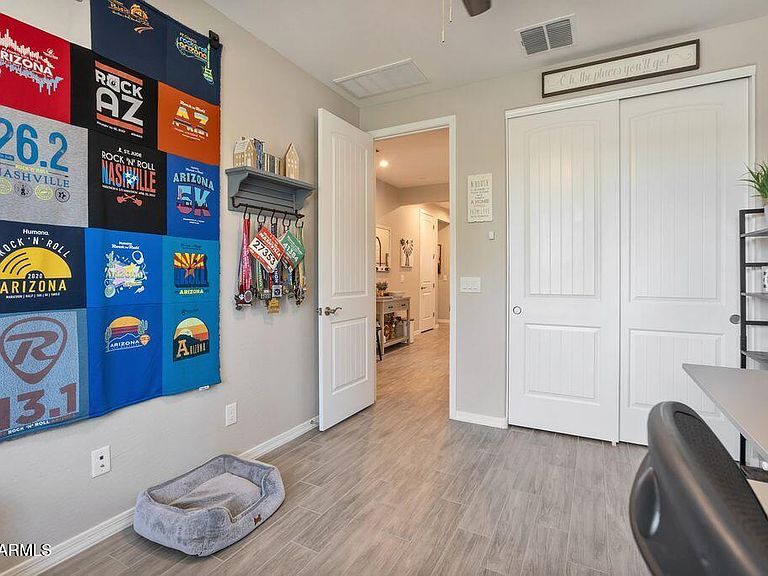
MOVE IN READY! Beautifully maintained 4 bed, 2 bath home in the desirable Zanjero Trails community. This open concept floorplan features plank tile flooring throughout, white shaker style cabinets, granite countertops, stainless steel appliances, and a spacious walk-in pantry with custom barn door. Split floorplan with a large primary suite and walk-in closet, plus 3 additional bedrooms and plenty of storage. Enjoy the private, low maintenance backyard complete with pergola, travertine pavers, synthetic grass and a firepit. Additional upgrades include roller shades and an epoxied 2-car garage with overhead storage racks. Located near White Tank Mtn Regional Park, Zanjero Trails offers access to neighborhood parks, playgrounds, walking and biking paths. Close to shopping, dining, and more
Getting Around
 Car-Dependent
 Very Limited Transit
 Somewhat Bikeable
Schools
Construction
Condition
- Year built: 2023
Materials
- Roof: Tile
- Construction materials: Stucco,Wood Frame,Painted,Stone
Other
- Builder name: Beazer
Type & Style
- Home type: SingleFamily
- Architectural style: Ranch
- Property subType: Single Family Residence
Interior
Appliances
- Appliances included: Dryer,Washer,Water Softener Owned,Refrigerator,Built-in Microwave,Dishwasher,Disposal,Gas Cooktop,Built-In Electric Oven
- Laundry features: Inside,Gas Dryer Hookup
Bedrooms & Bathrooms
- Bedrooms: 4
- Bathrooms: 2
- Full bathrooms: 2
Features
- Pantry,High Speed Internet,Granite Counters,Double Vanity,Breakfast Bar,9+ Flat Ceilings,No Interior Steps,Kitchen Island,3/4 Bath Master Bdrm
- Window features: Low Emissivity Windows,Double Pane Windows,Vinyl Frame
- Flooring: Tile
Heating & Cooling
- Heating features: Heat Pump,Natural Gas,Ceiling
- Cooling features: Central Air,Ceiling Fan(s),Programmable Thmstat
Interior Area
- Total structure area: 1,942
- Total interior livable area: 1,942 sqft
Property
Details
- Parcel number: 50245762
Features
- Stories: 1
- Patio & porch: Covered,Patio
- Exterior features: Private Yard
- Spa features: None
- Fencing: Block
- Has view: Yes
- View description: Mountain(s)
Lot
- Lot size: 5,319 sqft
- Features: East/West Exposure,Sprinklers In Rear,Sprinklers In Front,Desert Front,Synthetic Grass Back,Auto Timer H2O Front,Auto Timer H2O Back
Parking
- Total spaces: 4
- Parking features: Attached,Garage Door Opener,Direct Access
- Has garage: Yes
- Attached garage spaces: 2
- Covered spaces: 2
- Has uncovered spaces: Yes
- Uncovered spaces: 2