



16384 W JACKSON Street, Goodyear, AZ, 85338
About This Home
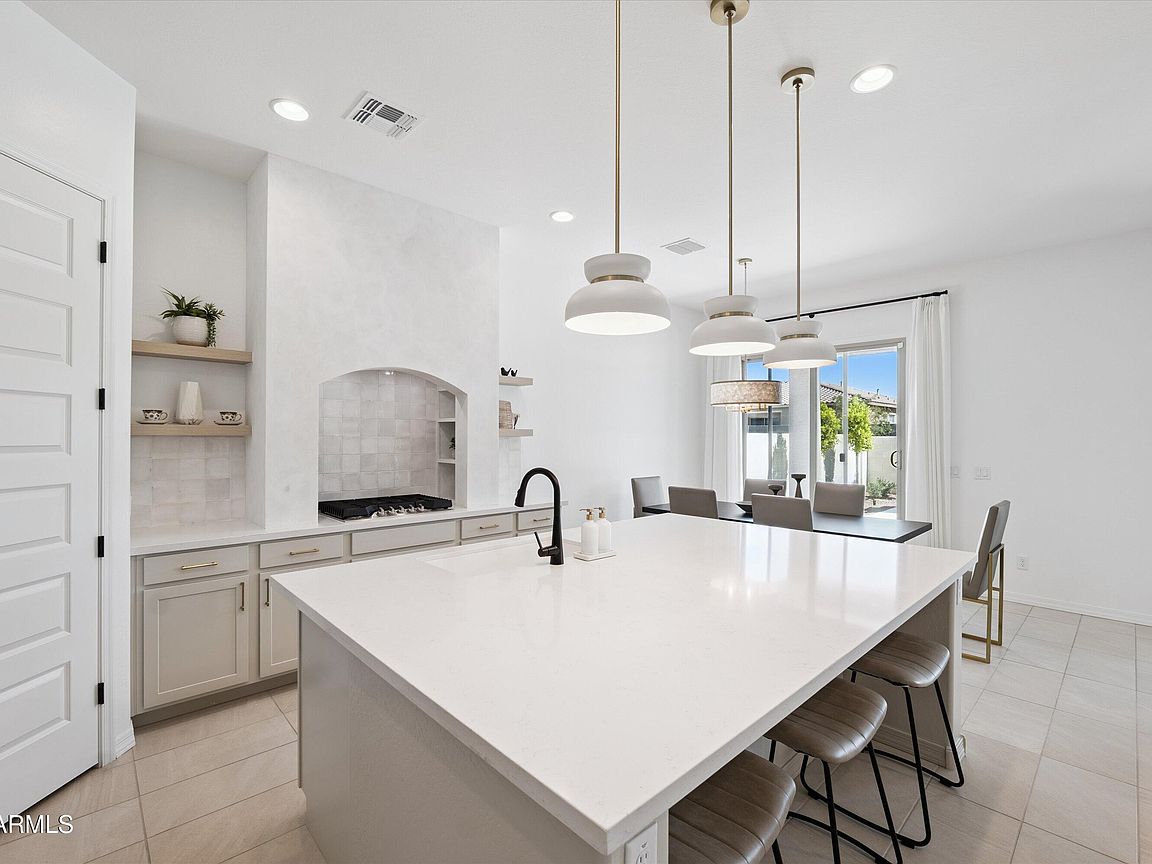
Assumable 3.95% FHA loan available! Welcome to this 2025 beautifully upgraded 3-bedroom, 2-bathroom + den. This French inspired open-concept home features a stunning gourmet kitchen with gas cooktop, custom limewash range hood, oversized kitchen island, and walk-in pantry. The bright and inviting interior showcases stylish lighting and ceiling fans throughout, tile flooring in the main living areas, plush carpet in the bedrooms, roller shades, and modern designer finishes. The great room is enhanced by a 12-foot slider and an expansive 16-foot slider, creating seamless indoor-outdoor living and filling the home with natural light. The flexible den offers the perfect space for a home office, playroom, or additional living area. Step outside to the elegantly designed backyard featuring extended covered patio, limestone pavers, and grill island ready for hosting. Additional highlights include a 3-car tandem garage with a universal EV charging port installed.
Getting Around
 Car-Dependent
 Very Limited Transit
 Somewhat Bikeable
Schools
Construction
Condition
- Year built: 2025
Materials
- Foundation: Slab
- Roof: Tile
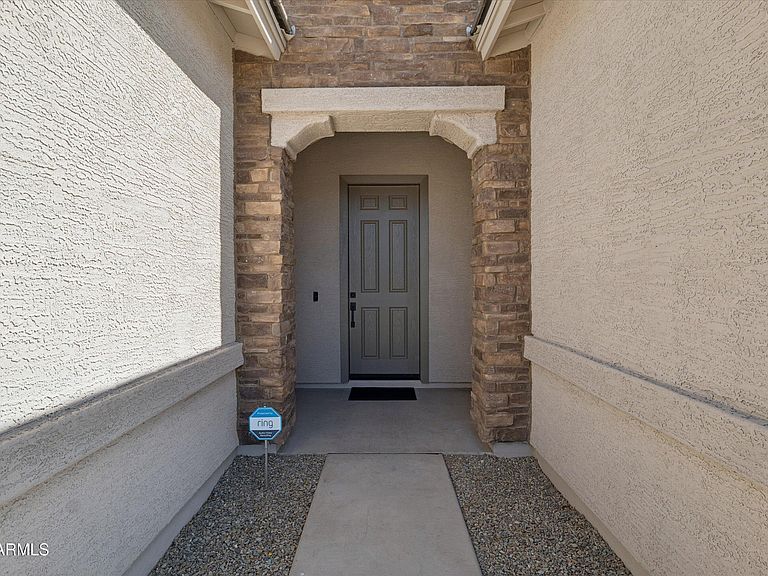
- Construction materials: Brick Veneer,Stucco,Wood Frame
Other
- Builder name: DRB Homes
Type & Style
- Home type: SingleFamily
- Property subType: Single Family Residence
Interior
Appliances
- Appliances included: Dryer,Washer,Refrigerator,Built-in Microwave,Dishwasher,Gas Range,Built-In Electric Oven
- Laundry features: Inside
Bedrooms & Bathrooms
- Bedrooms: 3
- Bathrooms: 2
- Full bathrooms: 2
Features
- Pantry,Non-laminate Counter,Quartz Countertops,Double Vanity,9+ Flat Ceilings,No Interior Steps,Roller Shields,Kitchen Island,Separate Shwr & Tub
- Window features: Screens,Double Pane Windows
- Flooring: Carpet,Tile
Heating & Cooling
- Heating features: ENERGY STAR Qualified Equipment
- Cooling features: Central Air,Ceiling Fan(s),ENERGY STAR Qualified Equipment,Programmable Thmstat
Interior Area
- Total structure area: 2,224
- Total interior livable area: 2,224 sqft
Property
Details
- Parcel number: 50009527
- Special condition: Owner/Agent
Features
- Stories: 1
- Patio & porch: Covered
- Spa features: None
- Fencing: Block
Lot
- Lot size: 7,200 sqft
- Features: Borders Common Area,North/South Exposure,Desert Back,Desert Front,Synthetic Grass Back,Irrigation Front,Irrigation Back
Parking
- Total spaces: 5
- Parking features: Attached,Tandem Garage,Electric Vehicle Charging Station(s)
- Has garage: Yes
- Attached garage spaces: 3
- Covered spaces: 3
- Has uncovered spaces: Yes
- Uncovered spaces: 2