
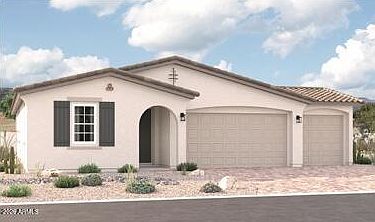
12384 W LUXTON Lane, Avondale, AZ, 85323
3beds
2baths
1,730sqft
$465,995
$269price/sqft
$2,767/moest. monthly cost
$110,680/yrincome needed
About This Home
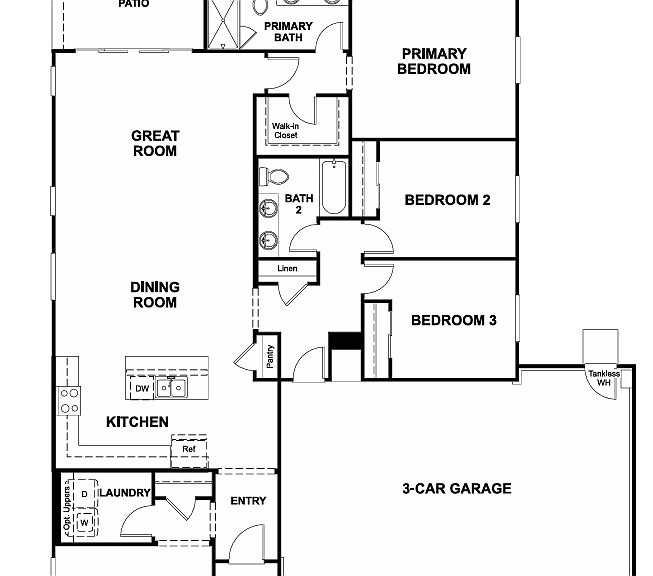
The Alexandrite plan offers many spacious living areas. A covered entry leads past a laundry into an open floor plan, featuring a kitchen with a center island, a dining area, and a great room. The primary suite is adjacent, and includes a walk-in closet and private bathroom. You'll also find two additional bedrooms and a full bath, as well as a relaxing covered patio.
Getting Around
0
 Car-Dependent
0
 Very Limited Transit
27
 Somewhat Bikeable
Schools
6/10
7/10
2/10
Construction
Condition
- Year built: 2026
Materials
- Roof: Tile
- Construction materials: Stucco,Wood Frame,Painted
Other
- Builder name: Richmond American
Type & Style
- Home type: SingleFamily
- Architectural style: Ranch
- Property subType: Single Family Residence
Interior
Appliances
- Appliances included: Refrigerator,Built-in Microwave,Dishwasher,Disposal,Gas Range,Gas Oven,Gas Cooktop
- Laundry features: Inside
Bedrooms & Bathrooms
- Bedrooms: 3
- Bathrooms: 2
- Full bathrooms: 2
Features
- Non-laminate Counter,Double Vanity,Eat-in Kitchen,Breakfast Bar,9+ Flat Ceilings,Kitchen Island,Pantry,3/4 Bath Master Bdrm
- Window features: Low Emissivity Windows,Double Pane Windows,Vinyl Frame
- Flooring: Carpet,Tile
Heating & Cooling
- Heating features: Natural Gas
- Cooling features: Central Air
Interior Area
- Total structure area: 1,730
- Total interior livable area: 1,730 sqft
Property
Details
- Parcel number: 50072103
Features
- Stories: 1
- Patio & porch: Covered
- Spa features: None
- Fencing: Block
Lot
- Lot size: 8,190 sqft
- Features: North/South Exposure,Sprinklers In Front,Desert Front,Dirt Back
Parking
- Total spaces: 6
- Parking features: Garage Door Opener,Direct Access
- Has garage: Yes
- Attached garage spaces: 3
- Covered spaces: 3
- Has uncovered spaces: Yes
- Uncovered spaces: 3