

6789 W SPUR Drive, Peoria, AZ, 85383
5beds
4baths
3,176sqft
$827,155
$260price/sqft
$4,984/moest. monthly cost
$199,360/yrincome needed
About This Home
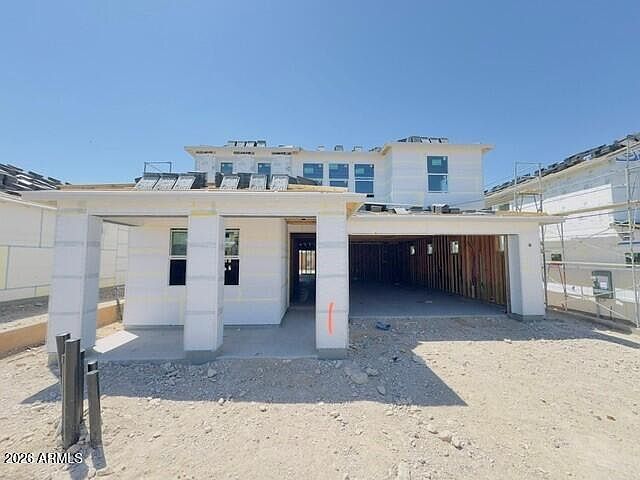
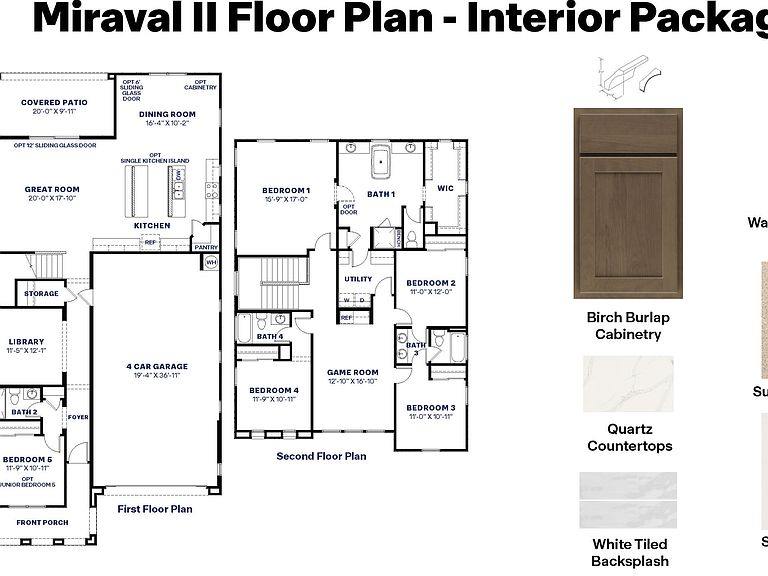
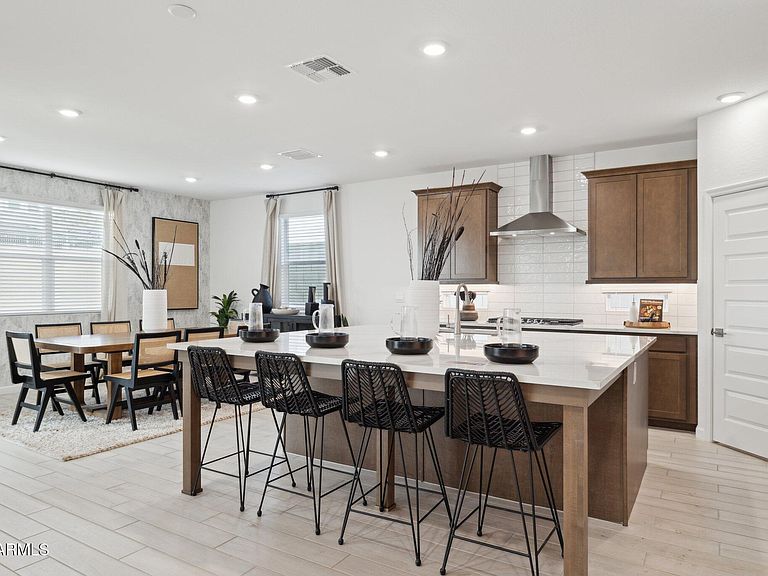
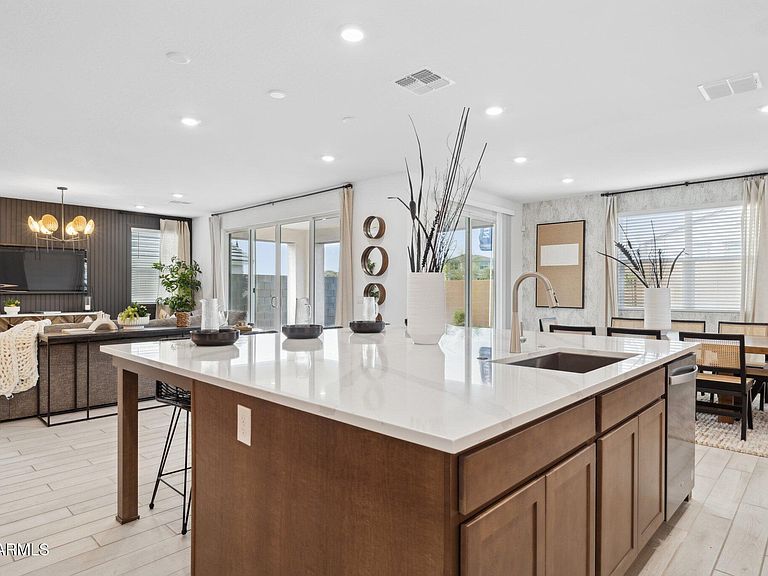
Welcome to D.R. Horton at Aloravita! This stunning Miraval II floor plan offers 5 bedrooms, 4 bathrooms, and a spacious 4-car tandem garage. Enjoy exceptional privacy with no neighbors directly behind and beautiful mountain views to the east. The open-concept kitchen is the heart of the home, featuring an oversized island that's perfect for entertaining, meal prep, and gathering with family and friends. Upstairs, you'll find a versatile loft complete with a built-in bar area, creating the ideal space for movie nights, game days, or hosting guests. Combining generous living spaces, thoughtful design, and an incredible homesite, this home offers the perfect blend of comfort, style, and Arizona living.
Getting Around
8
 Car-Dependent
0
 No Nearby Transit
37
 Somewhat Bikeable
Schools
9/10
9/10
Construction
Condition
- Year built: 2026
Materials
- Roof: Tile,Concrete
- Construction materials: Stucco,Wood Frame,Painted,Block
Other
- Builder name: D.R. Horton
Type & Style
- Home type: SingleFamily
- Architectural style: Contemporary
- Property subType: Single Family Residence
Interior
Appliances
- Appliances included: Gas Stub for Range,Reverse Osmosis,Built-in Microwave,Dishwasher,Disposal,Gas Cooktop
- Laundry features: Upper Level,Inside,Engy Star (See Rmks)
Bedrooms & Bathrooms
- Bedrooms: 5
- Bathrooms: 4
- Full bathrooms: 4
Features
- Pantry,Non-laminate Counter,Quartz Countertops,High Speed Internet,Smart Home,Double Vanity,Upstairs,Eat-in Kitchen,Breakfast Bar,9+ Flat Ceilings,Kitchen Island,Full Bth Master Bdrm,Separate Shwr & Tub
- Window features: Low Emissivity Windows,Double Pane Windows,ENERGY STAR Qualified Windows,Vinyl Frame
- Flooring: Carpet,Tile
Heating & Cooling
- Heating features: Natural Gas
- Cooling features: HVAC SEER Rating,ENERGY STAR Qualified Equipment,Programmable Thmstat
Interior Area
- Total structure area: 3,176
- Total interior livable area: 3,176 sqft
Property
Details
- Parcel number: 20129870
- Attached to another structure: Yes
Features
- Stories: 2
- Patio & porch: Covered
- Spa features: None
- Fencing: Block
Lot
- Lot size: 6,287 sqft
- Features: Borders Common Area,Hillside Lot,Desert Front,Cul-De-Sac,Auto Timer H2O Front
Parking
- Total spaces: 6
- Parking features: Tandem Garage,Garage Door Opener,Direct Access,Electric Vehicle Charging Station(s)
- Has garage: Yes
- Attached garage spaces: 4
- Covered spaces: 4
- Has uncovered spaces: Yes
- Uncovered spaces: 2