

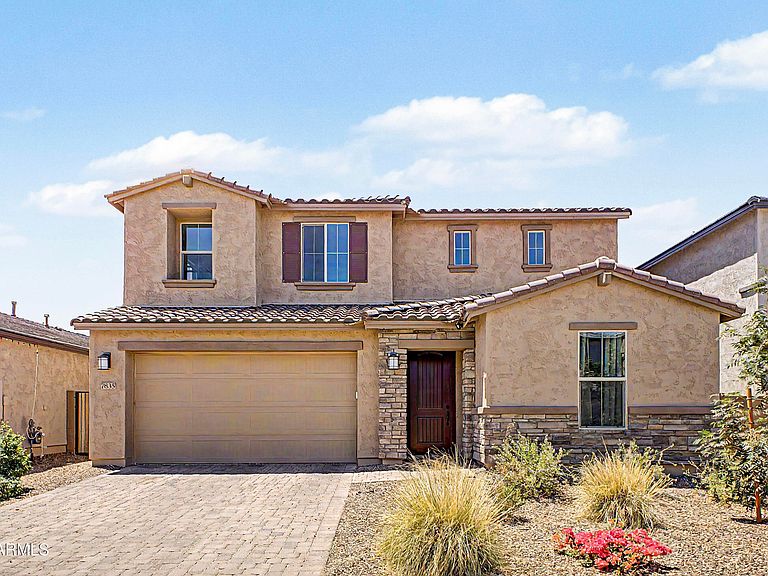


7835 E QUARTET Avenue, Mesa, AZ, 85212
About This Home
Your dream home is finally here! This Energy efficient home with 120K in builder upgrades/landscaping makes this a smart choice over new!! This stunning residence showcases ext stone accents & stylish pavers. Inside, you're welcomed by a bonus room ideal for an office or den. Host unforgettable gatherings in the formal dining room boasting soaring ceilings, tons of natural light & attractive flooring. The large great room features an electric fireplace, surround sound & extended sliding doors leading to the backyard for seamless indoor-outdoor living! The impeccable kitchen comes w/ quartz counters, soft close cabinetry, recessed lighting, striking backsplash, SS appliances, walk in pantry & a large island with breakfast bar. Downstairs features a master bedroom, lavish en-suite with his & her closets. Upstairs, you'll find a cozy loft that provides a customizable space for work or relaxation. You will also find a unique split floorplan with 4 additional bedrooms featuring walk in closets, and two full bath. Imagine enchanting evenings in the lovely backyard, which offers a covered patio and natural turf for outdoor relaxation. The 3 car tandem garage has epoxied floors & door to backyard exit. Enjoy all this Master Planned Community has to offer with Pickleball Courts, Fitness Center, Clubhouse, Playground and 2 Pools (splash play pool and adult pool). Close to freeways & shopping and in Gilbert School District! Don't miss out on this fantastic opportunity!
Getting Around
 Car-Dependent
 No Nearby Transit
 Somewhat Bikeable
Schools
Construction
Condition
- Year built: 2024
Materials
- Roof: Tile
- Construction materials: Stucco,Wood Frame,Painted,Stone
Type & Style
- Home type: SingleFamily
- Architectural style: Contemporary
- Property subType: Single Family Residence
Interior
Appliances
- Appliances included: Built-in Microwave,Dishwasher,Disposal,Gas Cooktop,Built-In Gas Oven
- Laundry features: Inside
Bedrooms & Bathrooms
- Bedrooms: 5
- Bathrooms: 4
- Full bathrooms: 3
- 1/2 bathrooms: 1
Features
- Quartz Countertops,High Speed Internet,Double Vanity,Master Downstairs,Breakfast Bar,9+ Flat Ceilings,Kitchen Island,Pantry,Full Bth Master Bdrm,Separate Shwr & Tub
- Flooring: Carpet,Vinyl,Tile
Heating & Cooling
- Heating features: Heat Pump,Natural Gas
- Cooling features: Central Air,Ceiling Fan(s),Programmable Thmstat
Interior Area
- Total structure area: 3,568
- Total interior livable area: 3,568 sqft
Property
Details
- Parcel number: 30430807
Features
- Stories: 2
- Patio & porch: Covered
- Spa features: None
- Fencing: Back Yard,Block
Lot
- Lot size: 6,000 sqft
- Features: North/South Exposure,Gravel/Stone Front,Gravel/Stone Back,Grass Back
Parking
- Total spaces: 5
- Parking features: Attached,Tandem Garage,Garage Door Opener,Direct Access
- Has garage: Yes
- Attached garage spaces: 3
- Covered spaces: 3
- Has uncovered spaces: Yes
- Uncovered spaces: 2