


24481 W ST CATHERINE Avenue, Buckeye, AZ, 85326
3beds
2baths
1,290sqft
$319,990
$248price/sqft
$2,038/moest. monthly cost
$81,520/yrincome needed
About This Home
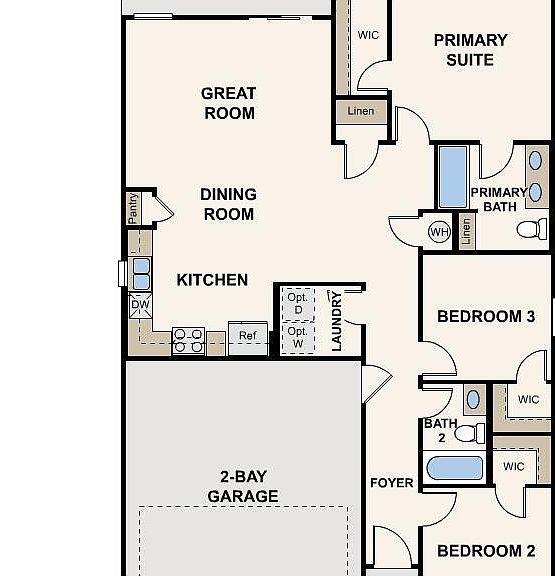
Welcome to your spacious and elegant home in the desirable Mayfield. The Alamar Plan features a open-concept design, seamlessly connecting the Living, Dining, and Kitchen areas--perfect for relaxation and entertaining. Natural light fills the home through low-E insulated dual-pane windows, highlighting elegant Shaker cabinets, quartz countertops, and stainless steel LG appliances. Retreat to the expansive primary suite with a private bath, dual vanity sinks, and a generous walk-in closet. This home also includes two additional well-appointed bedrooms. There also a covered patio. Make this beautiful home yours!
Getting Around
5
 Car-Dependent
0
 Very Limited Transit
29
 Somewhat Bikeable
Schools
4/10
5/10
3/10
Construction
Condition
- Property condition: Under Construction,New Construction
- New construction: Yes
- Year built: 2026
Materials
- Foundation: Slab
- Roof: Tile
- Construction materials: Stucco,Wood Frame,Painted
Other
- Builder name: Century Complete
Type & Style
- Home type: SingleFamily
- Architectural style: Contemporary
- Property subType: Single Family Residence
Interior
Appliances
- Appliances included: Built-in Microwave,Dishwasher,Electric Range
- Laundry features: Inside
Bedrooms & Bathrooms
- Bedrooms: 3
- Bathrooms: 2
- Full bathrooms: 2
Features
- Quartz Countertops,High Speed Internet,Double Vanity,No Interior Steps,Pantry,3/4 Bath Master Bdrm
- Window features: Double Pane Windows
- Flooring: Carpet,Vinyl
- Common walls with other units/homes: No Common Walls
Heating & Cooling
- Heating features: Heat Pump,Electric
- Cooling features: HVAC SEER Rating,Central Air
Interior Area
- Total structure area: 1,290
- Total interior livable area: 1,290 sqft
Property
Details
- Parcel number: 50447089
- Special condition: Owner/Agent
Features
- Stories: 1
- Patio & porch: Covered
- Spa features: None
- Fencing: Block
Lot
- Lot size: 5,520 sqft
- Features: Dirt Back,Natural Desert Front
Parking
- Total spaces: 4
- Parking features: Attached,Direct Access
- Has garage: Yes
- Attached garage spaces: 2
- Covered spaces: 2
- Has uncovered spaces: Yes
- Uncovered spaces: 2