



24540 W ST ANNE Avenue, Buckeye, AZ, 85326
3beds
2baths
1,471sqft
$326,990
$222price/sqft
$2,077/moest. monthly cost
$83,080/yrincome needed
About This Home
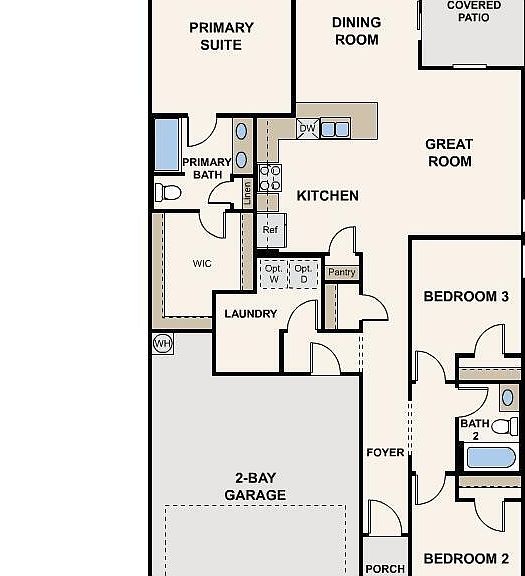
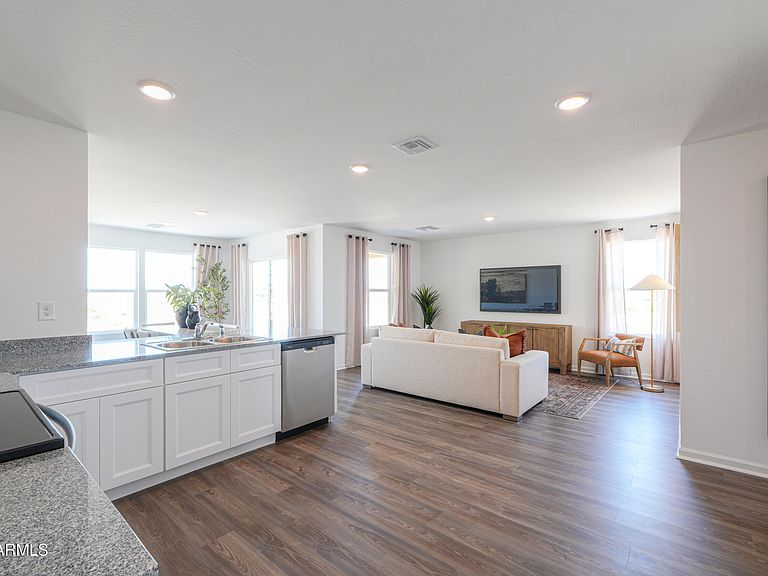
Step into your new home located in the highly sought-after Mayfield. Step into the Gilbert Plan, a stunning new residence offering modern elegance and versatility. This beautiful home features stunning kitchen cabinetry, granite countertops, and stainless steel appliances, including a smooth-top range, built-in microwave, and dishwasher. Unwind in the spacious primary suite with dual vanity sinks, a walk-in closet, and two additional bedrooms and another full bath. Energy-efficient features like Low E insulated dual pane windows and a one-year limited home warranty ensure peace of mind. In addition, this home offers a Covered patio, and 2-car garage. Make this beautiful home yours!
Getting Around
4
 Car-Dependent
0
 Very Limited Transit
29
 Somewhat Bikeable
Schools
4/10
5/10
3/10
Construction
Condition
- Property condition: Under Construction,New Construction
- New construction: Yes
- Year built: 2026
Materials
- Foundation: Slab
- Roof: Tile
- Construction materials: Stucco,Wood Frame,Block
Other
- Builder name: Century Complete
Type & Style
- Home type: SingleFamily
- Architectural style: Spanish,Santa Barbara/Tuscan,Territorial/Santa Fe
- Property subType: Single Family Residence
Interior
Appliances
- Appliances included: Built-in Microwave,Dishwasher,Electric Range
- Laundry features: Inside
Bedrooms & Bathrooms
- Bedrooms: 3
- Bathrooms: 2
- Full bathrooms: 2
Features
- Quartz Countertops,Double Vanity,Master Downstairs,No Interior Steps,Pantry,3/4 Bath Master Bdrm
- Window features: Double Pane Windows
- Flooring: Carpet,Vinyl
- Common walls with other units/homes: No Common Walls
Heating & Cooling
- Heating features: Heat Pump,Electric
- Cooling features: HVAC SEER Rating,Central Air
Interior Area
- Total structure area: 1,471
- Total interior livable area: 1,471 sqft
Property
Details
- Parcel number: 50447100
Features
- Stories: 1
- Patio & porch: Covered
- Spa features: None
- Fencing: None
Lot
- Lot size: 5,715 sqft
- Features: Dirt Back,Natural Desert Front
Parking
- Total spaces: 4
- Parking features: Attached,Direct Access
- Has garage: Yes
- Attached garage spaces: 2
- Covered spaces: 2
- Has uncovered spaces: Yes
- Uncovered spaces: 2