


912 Hogan Rd, Galt, CA, 95632
About This Home
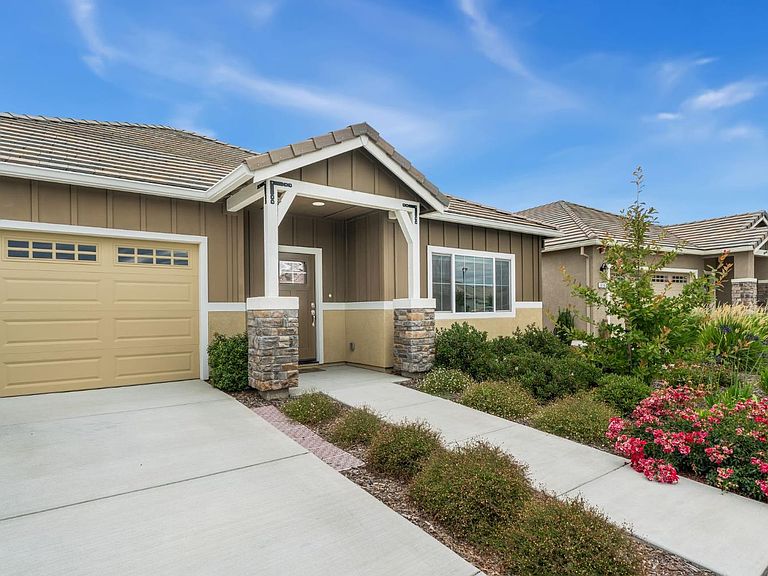
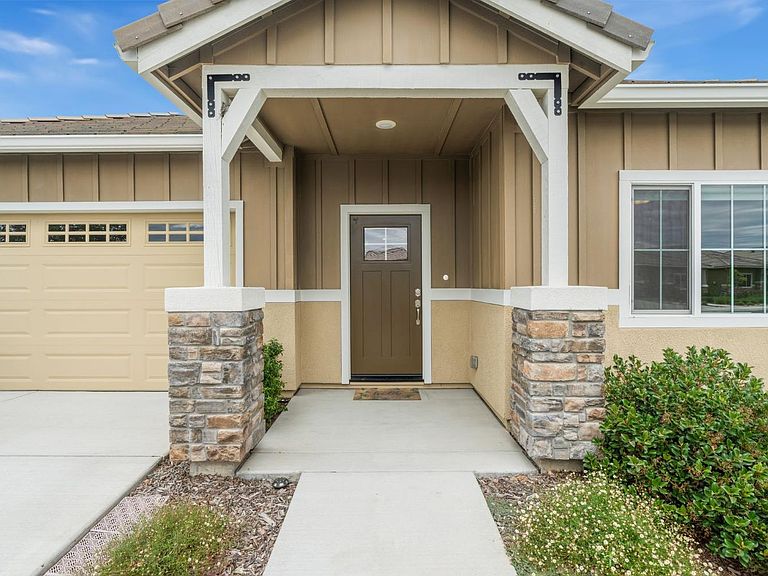
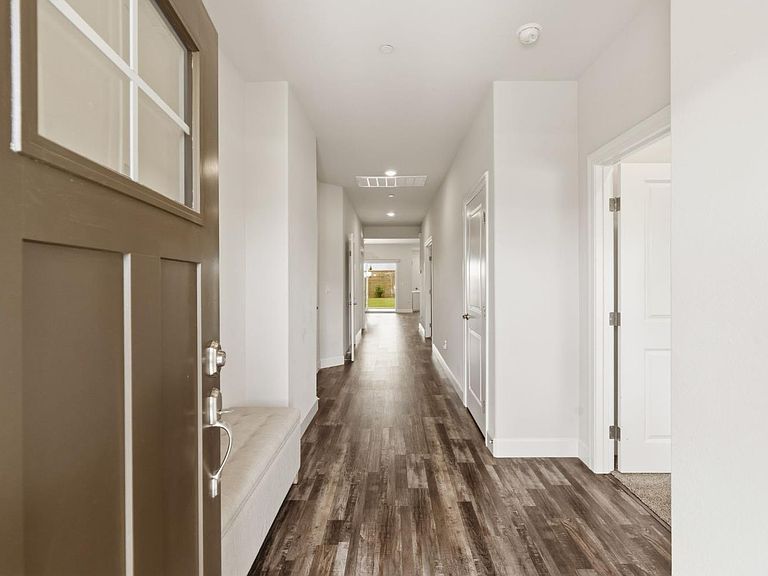
Barely lived-in and truly move-in ready 912 Hogan Road was built in 2023 and includes the refrigerator, washer, and dryer. This 1,960 sq ft single-story home sits inside the gates of Galt's 55+ Dry Creek community, offering 2 bedrooms, 2.5 bathrooms, and a flex space that works equally well as a den, office, or third bedroom. Inside, the open great room and dining area flow together under natural light. The kitchen features granite countertops, custom cabinetry, and stainless steel appliances. Luxury vinyl plank flooring runs throughout the main living areas, with tile in the bathrooms and laundry. Electric window coverings add both convenience and a polished finish. Two primary suites sit at opposite ends of the home for added privacy. All-electric systems keep utility costs low, and the attached garage plus an established front and backyard mean less upkeep and more time to enjoy the community. Dry Creek residents have access to the 4,500 sq ft clubhouse, a walking trail that leads directly to Dry Creek Golf Course, and recreational amenities that include a heated pool, pickleball courts, putting green, bocce ball, and horseshoes. The location puts you minutes from Highway 99, everyday shopping, and services. A low-maintenance, move-in-ready home in one of Galt's premier active-adult communities.
Getting Around
 Car-Dependent
 Very Limited Transit
 Somewhat Bikeable
Schools
Construction
Condition
- Year built: 2023
Materials
- Foundation: Concrete,Slab
- Roof: Cement,Tile
- Construction materials: Stone,Stucco,Wood
Type & Style
- Home type: SingleFamily
- Property subType: Single Family Residence
Interior
Appliances
- Appliances included: Range Hood,Ice Maker,Dishwasher,Disposal,Electric Cooktop,Free-Standing Electric Oven,Free-Standing Electric Range,Dryer,Washer
- Laundry features: Cabinets,Inside Room
Bedrooms & Bathrooms
- Bedrooms: 2
- Bathrooms: 3
- Full bathrooms: 2
- Partial bathrooms: 1
Dining Room
- Features: Other
Features
- Flooring: Carpet,Tile,Luxury Vinyl Plank
Heating & Cooling
- Heating features: Central,Smart Vent
- Cooling features: Ceiling Fan(s),Smart Vent,Central Air,Heat Pump
Interior Area
- Total structure area: 0
- Total interior livable area: 1,960 sqft
Kitchen
- Features: Pantry Closet,Granite Counters,Slab Counter,Kitchen Island
Property
Details
- Parcel number: 15008200170000
- Zoning: R2
- Special condition: Standard
Lot
- Lot size: 6,420 sqft
- Features: Auto Sprinkler F&R,Landscape Back,Landscape Front,Low Maintenance
Parking
- Total spaces: 2
- Parking features: Attached,Garage Door Opener,Garage Faces Front
- Has garage: Yes
- Attached garage spaces: 2
- Covered spaces: 2
Climate Risk is Financial Risk
Every home has a financial story beyond the listing price. Below, you’ll see the climate risks that could affect this property — and in Bills & Affordability, how those risks may influence repairs, insurance, utilities, and long-term value.
Biggest Threats for This Home
- Drought

How This Home’s Risks Compare
FEMA Declared Disasters in Sacramento County and California
Understanding the Costs
Financial advisors generally recommend spending no more than 30% of your gross household income on housing costs. In practice, many households stretch to 35% or beyond — especially in high-cost markets.
Estimated Costs Today
| Monthly | Annual | |
|---|---|---|
| Mortgage | $2,958 | $35,496 |
| Home Insurance * | $150 | $1,800 |
| Property Taxes | $718 | $8,616 |
| Electricity | $420 | $5,043 |
| Total | $4,246 | $50,952 |
Income You'd Need if You Spent...
California FAIR Plan Programs

How Costs Could Change Over Time
Climate risk is quickly impacting all of the major home ownership costs. Adjust the growth rates and percentage of income spent on housing below to see how your housing costs could change over the next 10 years — and what income you'd need to keep up.
Comparing Against the Market
Price Per Sq Ft
vs Other Active Listings
Avg $/sqft
vs Homes Sold Last Month
Median $/sqft
Current Market Trends
Median Price Per Square Foot
The median price per square foot of homes sold in this area each month. Compare this to this listing's price per square foot to gauge whether the home is priced in line with recent sales.
Historicals for This Listing
Zestimate History ($/sqft)
Price History
| Date | Event | Price |
|---|---|---|
| 2026-08-06 | Price change | $560,000 |
| 2026-06-27 | Listed for sale | $585,000 |
| 2023-09-06 | Sold | $557,000 |
 View on Zillow