


936 Norman Rd, Galt, CA, 95632
2beds
2baths
1,960sqft
$575,531
$294price/sqft
$3,842/moest. monthly cost
$153,680/yrincome needed
About This Home
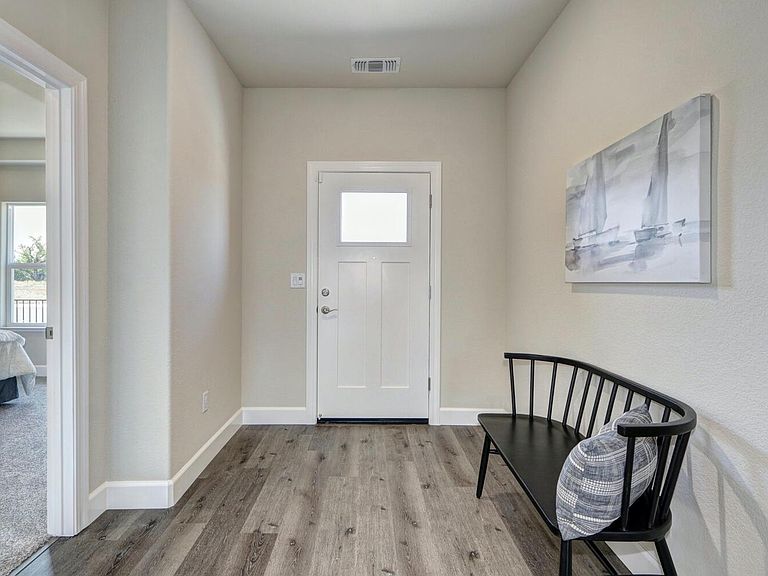
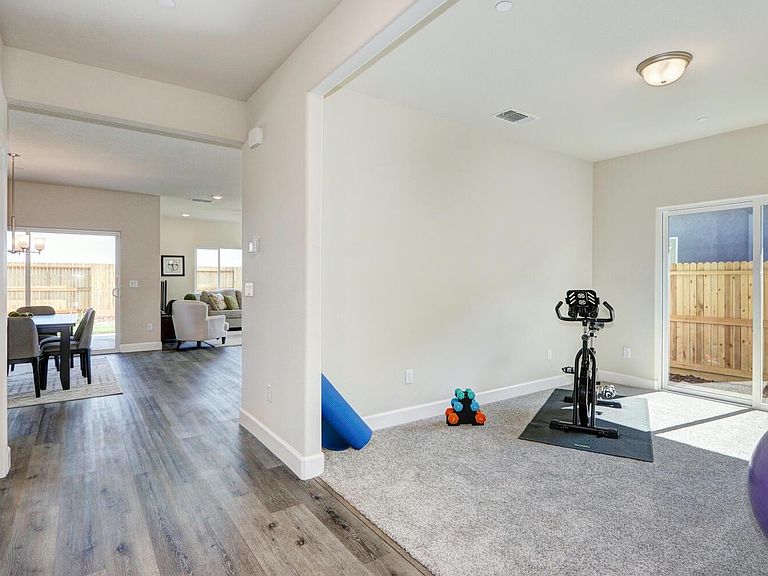
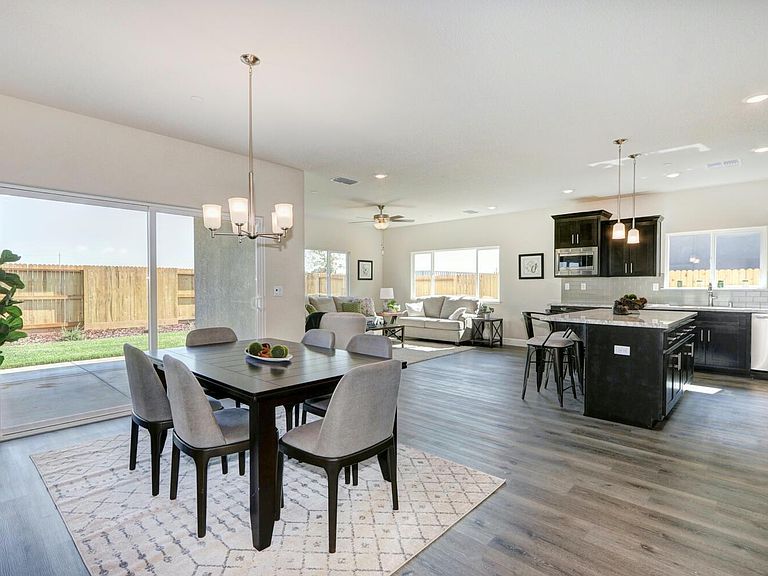
New Energy Efficient Single Story Home. This is the favorite floor-plan of many home buyers. Large suite upfront for guests, flex room (can be used as office, den, or another bedroom), open dinning & great room, beautiful owner's suite, and covered patio. Price INCLUDES fully landscaped backyard, granite counters, custom shaker cabinets, stainless steel appliances, luxury vinyl plank flooring. Dry Creek Oaks, a gated active adult community in Galt (short drive to Sacramento). 4,500 square foot clubhouse on-site with a swimming pool, pickle ball courts, bocce ball, putting green, horseshoes, walking trail. Pet friendly community with many events for residents to enjoy. Easy walk or cart ride to Dry Creek Golf Course.
Getting Around
7
 Car-Dependent
0
 Very Limited Transit
30
 Somewhat Bikeable
Schools
6/10
6/10
6/10
Construction
Condition
- New construction: Yes
Materials
- Foundation: Slab
- Roof: Shingle,Flat,Tile
- Construction materials: Stucco,Frame
Other
- Builder name: Riverland Homes
Type & Style
- Home type: SingleFamily
- Architectural style: Contemporary
- Property subType: Single Family Residence
Interior
Appliances
- Appliances included: Dishwasher,Microwave,Electric Water Heater,Free-Standing Electric Oven,Free-Standing Electric Range
- Laundry features: Laundry Room,Cabinets,Electric Dryer Hookup,Inside
Bedrooms & Bathrooms
- Bedrooms: 2
- Bathrooms: 2
- Full bathrooms: 2
Dining Room
- Features: Dining/Family Combo
Features
- Flooring: Carpet,Laminate
Heating & Cooling
- Heating features: Heat Pump
- Cooling features: Ceiling Fan(s),Central Air
Interior Area
- Total structure area: 0
- Total interior livable area: 1,960 sqft
Kitchen
- Features: Granite Counters,Kitchen Island,Kitchen/Family Combo
Master Bathroom
- Features: Shower Stall(s),Double Vanity,Tile,Walk-In Closet(s),Window
Master Bedroom
- Features: Ground Floor,Outside Access
Property
Details
- Parcel number: 15008200510000
- Zoning: res
- Special condition: Standard
Features
- Levels: One
- Stories: 1
- Fencing: Back Yard
- Topography of land: Level,Level
Lot
- Lot size: 5,209 sqft
- Features: Auto Sprinkler F&R,Sprinklers In Front,Shape Regular,Landscape Front
Parking
- Total spaces: 2
- Parking features: Attached,Garage Door Opener,Garage Faces Front
- Has garage: Yes
- Attached garage spaces: 2
- Covered spaces: 2