


8049 Ruby Kinglet Dr, Sacramento, CA, 95832
About This Home
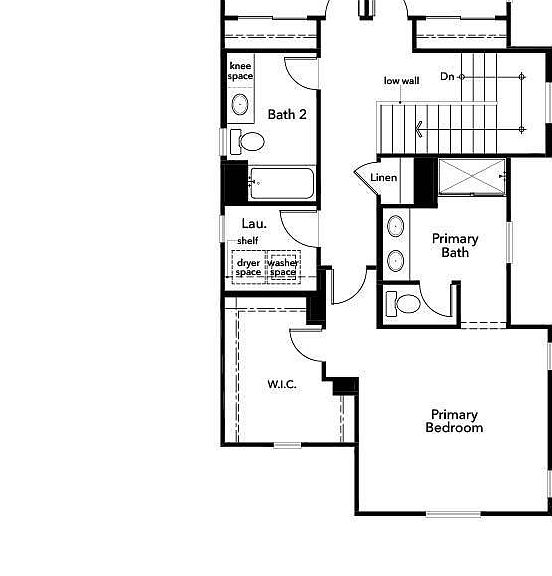
Homesite 338- Welcome to Homesite 338 a thoughtfully designed two-story, 4-bedroom, 3-bath home located in the dynamic KB Home community at Delta Shores. Blending modern features with everyday comfort, this residence is ideal for today's lifestyles. An impressive 8-foot entry door opens to a bright and welcoming interior, where an open-concept layout creates a natural connection between living, dining, and kitchen spacesperfect for both entertaining and daily living. The kitchen is the centerpiece of the home, featuring quartz countertops, ample cabinetry, and a spacious pantry, making it as functional as it is stylish. A downstairs bedroom with a full bath offers flexibility for guests, multigenerational living, or a private home office. Upstairs, retreat to the relaxing primary suite, complete with a dual-sink vanity and tub/shower combination, designed for comfort and ease. Additional bedrooms provide plenty of space for family, guests, or hobbies. Located in the desirable Delta Shores area and offering all the advantages of a brand-new KB Home, this home delivers modern living in a welcoming neighborhood. Solar is required and may be leased or purchased.
Getting Around
 Car-Dependent
 No Nearby Transit
 Somewhat Bikeable
Schools
Construction
Condition
- New construction: Yes
Materials
- Foundation: Concrete,Slab
- Roof: Tile
- Construction materials: Stucco,Frame
Type & Style
- Home type: SingleFamily
- Property subType: Single Family Residence
Interior
Appliances
- Laundry features: Electric Dryer Hookup
Bedrooms & Bathrooms
- Bedrooms: 4
- Bathrooms: 3
- Full bathrooms: 3
Dining Room
- Features: Dining/Family Combo
Features
- Flooring: Carpet,Vinyl
Heating & Cooling
- Heating features: Central
- Cooling features: Smart Vent,Central Air
Interior Area
- Total structure area: 0
- Total interior livable area: 1,795 sqft
Kitchen
- Features: Island w/Sink
Property
Details
- Parcel number: 05302201180000
- Zoning: RES
- Special condition: Standard
Lot
- Lot size: 2,975 sqft
- Features: Landscape Front
Parking
- Total spaces: 2
- Parking features: Alley Access,Attached
- Has garage: Yes
- Attached garage spaces: 2
- Covered spaces: 2