
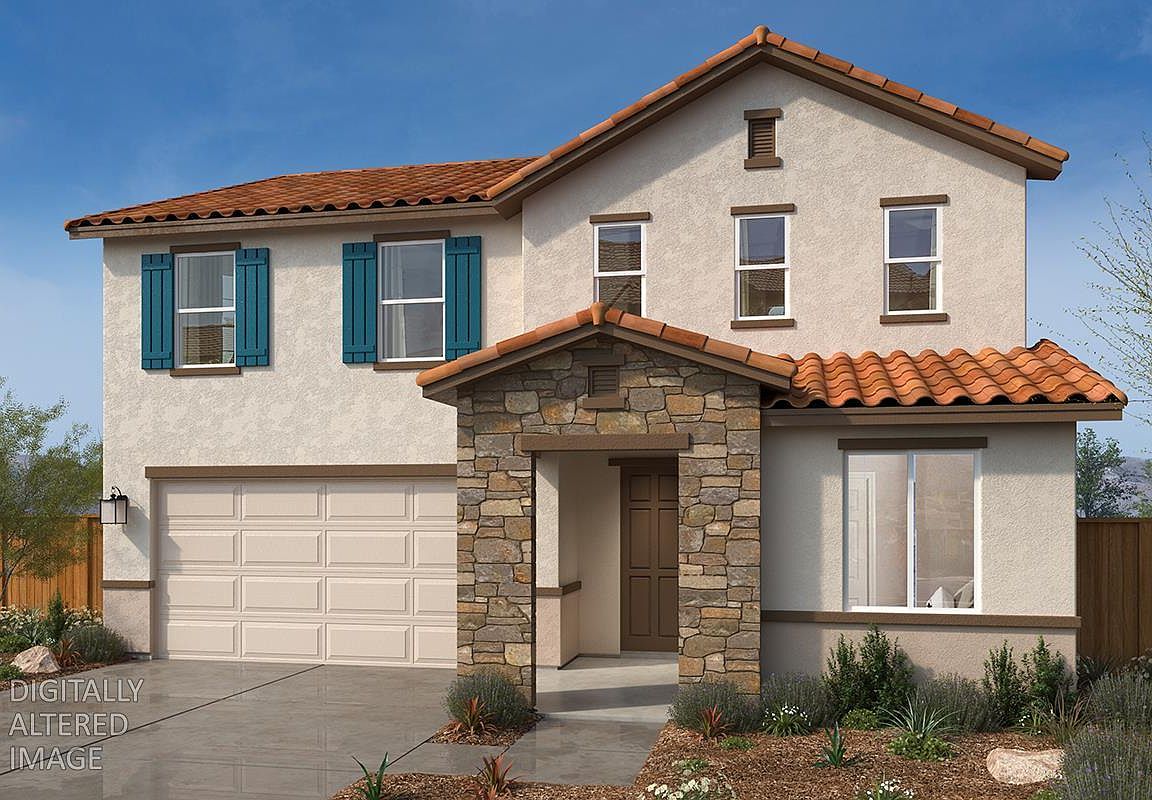


8121 White Kite Dr, Sacramento, CA, 95832
About This Home
Welcome to Homesite 212 at Edgewater at Delta Shores, an exceptional new-construction property designed for the rhythms of modern life. From the moment you step through the front door, sleek luxury vinyl plank flooring guides you into an expansive, light-filled open-concept main floor. The heart of the home is a chef-friendly kitchen boasting premium quartz countertops and stainless-steel appliances, seamlessly overlooking a bright, airy great room that sets the stage for everything from lively dinner parties to quiet movie nights. Offering ultimate flexibility, the main level features a private bedroom and full bath, ideal for a secluded home office, overnight guests, or comfortable multigenerational living. Upstairs, the home transforms into a personal sanctuary anchored by a versatile loft space that can easily adapt into a playroom, media hub, or fitness studio. The primary retreat serves as a peaceful haven at the end of the day, complete with an elegant en-suite bathroom featuring a dual-sink vanity. Two more spacious bedrooms ensure everyone has their own dedicated domain. Complete with cutting-edge solar readiness (available via lease or purchase), this standout residence perfectly pairs sophisticated style with day-to-day functionality in a highly sought-after community.
Getting Around
 Car-Dependent
 No Nearby Transit
 Somewhat Bikeable
Schools
Construction
Condition
- New construction: Yes
Materials
- Foundation: Concrete,Slab
- Roof: Tile
- Construction materials: Concrete,Stucco,Frame
Other
- Builder name: KB Home
Type & Style
- Home type: SingleFamily
- Architectural style: Contemporary
- Property subType: Single Family Residence
Interior
Appliances
- Appliances included: Dishwasher,Disposal,Microwave,Electric Water Heater,ENERGY STAR Qualified Appliances,Free-Standing Electric Oven,Free-Standing Electric Range
- Laundry features: Inside Room
Bedrooms & Bathrooms
- Bedrooms: 4
- Bathrooms: 3
- Full bathrooms: 3
Dining Room
- Features: Dining/Living Combo
Features
- Flooring: Carpet,Vinyl
Heating & Cooling
- Heating features: Central
- Cooling features: Central Air
Interior Area
- Total structure area: 0
- Total interior livable area: 2,391 sqft
Kitchen
- Features: Pantry Closet,Quartz Counter,Kitchen Island,Kitchen/Family Combo
Master Bathroom
- Features: Shower Stall(s),Double Vanity
Master Bedroom
- Features: Walk-In Closet
Property
Details
- Parcel number: 05302200130000
- Zoning: Res
- Special condition: Standard
Features
- Levels: Two
- Stories: 2
- Fencing: Back Yard,Wood
Lot
- Lot size: 5,702 sqft
- Features: Street Lights,Landscape Front,Low Maintenance
Parking
- Total spaces: 2
- Parking features: Attached,Garage Door Opener,Driveway
- Has garage: Yes
- Attached garage spaces: 2
- Covered spaces: 2
- Has uncovered spaces: Yes