


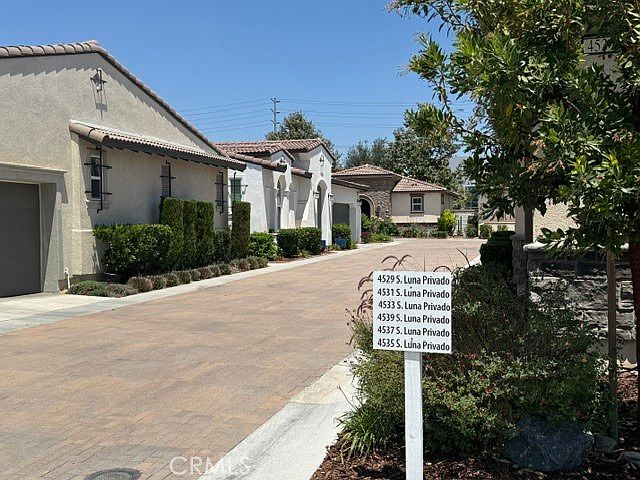
4531 S Luna Privado, Ontario, CA, 91761
About This Home
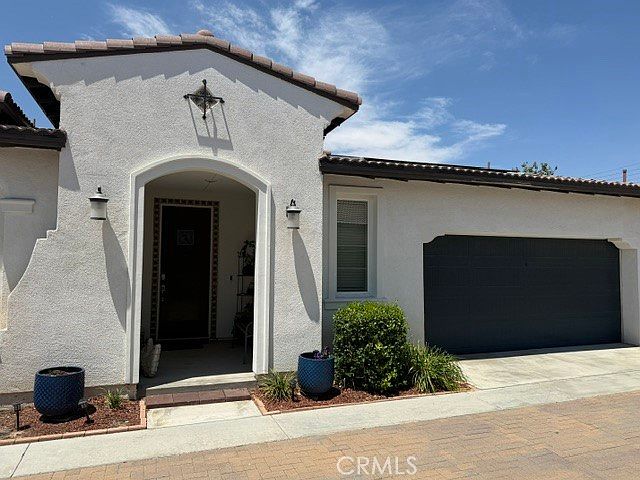
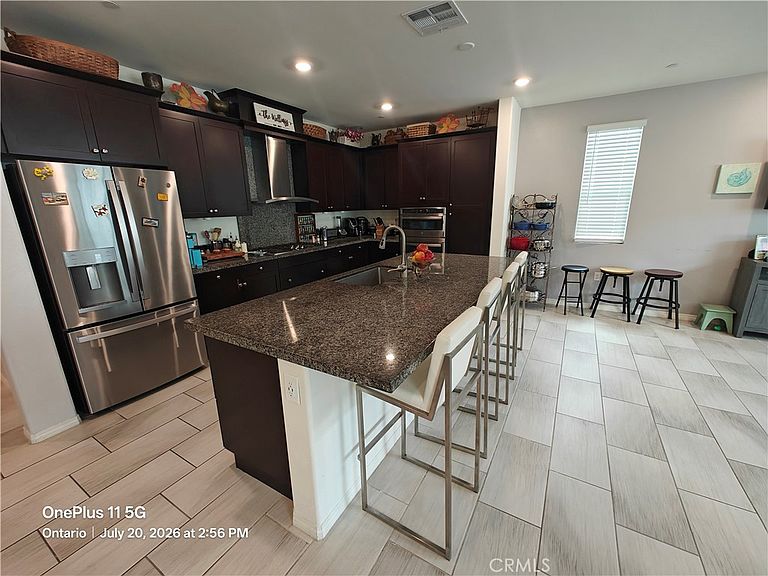
PRICE REDUCED! PAID OFF SOLAR! LOCATED ACROSS THE STREET FROM POOL AND LA JOLLA CLUBHOUSE! Don't miss this beautifully upgraded single-story home in the gated 55+ community of Esperanza in Ontario Ranch, ideally located directly across from the pool and the La Jolla Clubhouse. This 2-bedroom, 2-bath residence offers approximately 1,512 square feet of open-concept living space with abundant natural light, quartz countertops, stainless steel appliances, porcelain tile flooring $18K upgrade, and a spacious primary suite with backyard access. Energy-efficient features include fully owned paid off solar and a tankless water heater. Enjoy a private, low-maintenance backyard with a covered patio, perfect for relaxing or entertaining! Residents have access to resort-style amenities including a pool, spa, fitness center, pickleball courts, dog park, and active social events. Conveniently located near major freeways, shopping, dining, and Ontario International Airport, this turnkey home offers the perfect blend of comfort, convenience, and active adult living.
Getting Around
 Car-Dependent
 Some Transit
 Somewhat Bikeable
Schools
Construction
Condition
- Property condition: Turnkey
- Year built: 2021
Materials
- Foundation: Slab
- Roof: Tile
- Construction materials: Stucco
Type & Style
- Home type: SingleFamily
- Architectural style: Contemporary
- Property subType: Single Family Residence
Interior
Appliances
- Laundry features: Washer Hookup,Gas Dryer Hookup
Bedroom
- Features: All Bedrooms Down
Bedrooms & Bathrooms
- Bedrooms: 2
- Bathrooms: 2
- Full bathrooms: 2
- Main level bathrooms: 2
- Main level bedrooms: 2
Features
- All Bedrooms Down,Main Level Primary,Primary Suite,Walk-In Closet(s)
- Window features: Blinds,Double Pane Windows,Screens
- Fireplace features: None
- Common walls with other units/homes: No Common Walls
Heating & Cooling
- Heating features: Central
- Cooling features: Central Air
Interior Area
- Total interior livable area: 1,512 sqft
Master Bedroom
- Features: Main Level Primary
Master Bedroom
- Features: Primary Suite
Other
- Features: Walk-In Closet(s)
Property
Details
- Parcel number: 1073252260000
- Special condition: Standard
- Exclusions: Washer and dryer.
Features
- Levels: One
- Stories: 1
- Entry location: South
- Pool features: Association
- Patio & porch: Rear Porch,Covered,Front Porch,Open,Patio
- Has spa: Yes
- Spa features: Association
- Fencing: Vinyl
Lot
- Lot size: 3,305 sqft
- Features: 0-1 Unit/Acre,Cul-De-Sac,Garden
Parking
- Total spaces: 2
- Parking features: Direct Access,Garage,Guest
- Has garage: Yes
- Attached garage spaces: 2
- Covered spaces: 2