


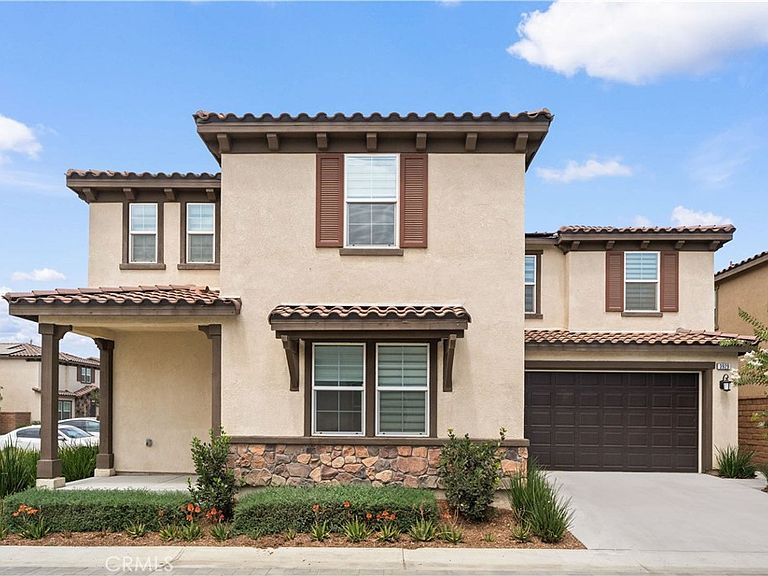

3929 E La Jolla St, Ontario, CA, 91761
About This Home
Built by KB Home in 2023, this beautifully upgraded corner-lot residence is located in the highly sought-after Ontario Ranch community. Designed with a spacious, open-concept floor plan, the home offers 5 bedrooms and 3 full bathrooms, including a desirable first-floor bedroom and full bath—ideal for guests or multi-generational living. This light-filled home features numerous builder upgrades, paid-off solar panels, and a thoughtfully designed layout that combines comfort with modern style. Residents enjoy resort-style community amenities, including a beautiful park and swimming pool. Conveniently located within walking distance to Costco, 99 Ranch Market, and a variety of shopping, dining, and entertainment options, this home offers the perfect blend of comfort, convenience, and contemporary living.
Getting Around
 Car-Dependent
 Some Transit
 Somewhat Bikeable
Schools
Construction
Condition
- Year built: 2023
Type & Style
- Home type: SingleFamily
- Property subType: Single Family Residence
Interior
Appliances
- Appliances included: Gas Cooktop,Disposal,Gas Oven,Gas Range,Microwave,Refrigerator
- Laundry features: Inside
Bathroom
- Features: Bathtub,Separate Shower,Tub Shower
Bedrooms & Bathrooms
- Bedrooms: 5
- Bathrooms: 3
- Full bathrooms: 3
- Main level bathrooms: 1
- Main level bedrooms: 1
Features
- Fireplace features: None
- Common walls with other units/homes: No Common Walls
Heating & Cooling
- Heating features: Central
- Cooling features: Central Air
Interior Area
- Total interior livable area: 2,501 sqft
Kitchen
- Features: Kitchen Island
Property
Details
- Parcel number: 0218343090000
- Special condition: Standard
Features
- Levels: Two
- Stories: 2
- Entry location: Front
- Pool features: Association
- Has view: Yes
- View description: Neighborhood
Lot
- Lot size: 3,900 sqft
- Features: 0-1 Unit/Acre,Back Yard
Parking
- Total spaces: 2
- Parking features: Garage - Attached
- Has garage: Yes
- Attached garage spaces: 2
- Covered spaces: 2