


4332 S Encinitas Ave, Ontario, CA, 91761
About This Home
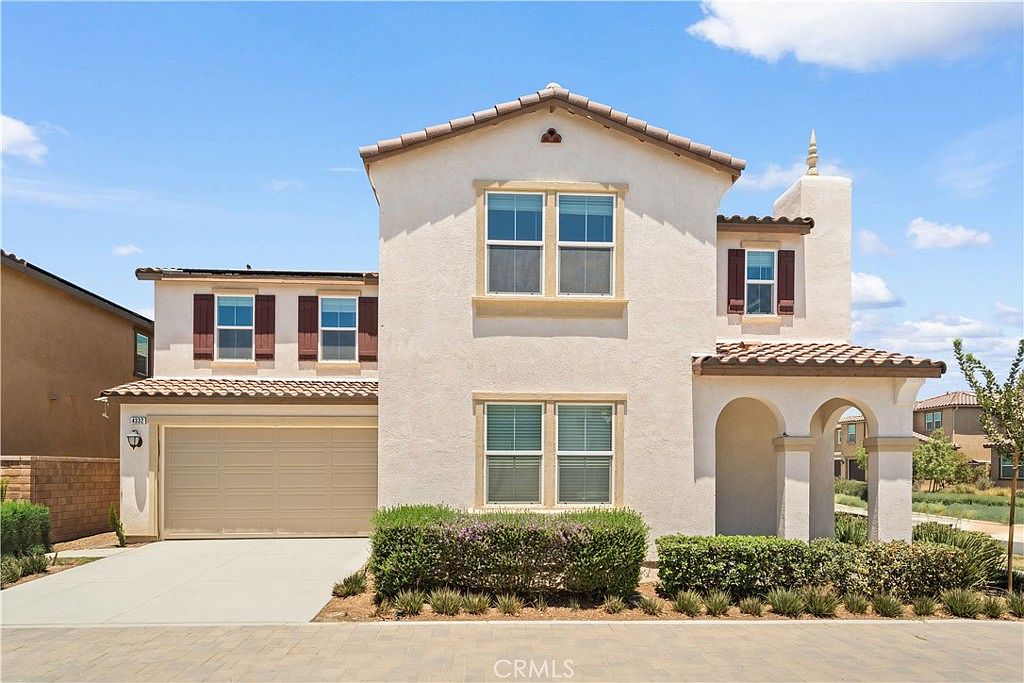
Paid-off solar! Welcome to this stunning corner-lot home in the highly sought-after New Haven community of Ontario Ranch. Built by KB, this thoughtfully designed residence features a desirable first-floor bedroom and full bathroom, perfect for guests, multi-generational living, or a private home office. Upstairs, a spacious loft offers flexible living space ideal for a media room, playroom, or home office. The luxurious primary suite provides a relaxing retreat with a private ensuite bathroom, while three additional bedrooms share a well-appointed full bathroom, creating a functional layout for growing families. Residents enjoy access to the outstanding resort-style amenities, including sparkling pools, parks, playgrounds, dog parks, and scenic walking trails, creating a true neighborhood lifestyle. Perfectly situated just across from The Station, the community's premier shopping destination, you'll enjoy the convenience of Costco, 99 Ranch Market, popular restaurants, cafés, and boba tea shops. Commuting is effortless with easy access to the 15, 60, and 71 Freeways, while top-rated schools, shopping, dining, and everyday essentials are all nearby. Combining a premium corner-lot location, a highly functional floor plan, paid-off solar, and exceptional community amenities, this beautiful home offers the very best of Ontario Ranch living.
Getting Around
 Car-Dependent
 Some Transit
 Somewhat Bikeable
Schools
Construction
Condition
- Year built: 2023
Type & Style
- Home type: SingleFamily
- Property subType: Single Family Residence
Interior
Appliances
- Laundry features: Inside
Bedrooms & Bathrooms
- Bedrooms: 5
- Bathrooms: 3
- Full bathrooms: 3
- Main level bathrooms: 1
- Main level bedrooms: 1
Cooling
- Cooling features: Central Air
Features
- Fireplace features: None
- Common walls with other units/homes: No Common Walls
Interior Area
- Total interior livable area: 2,501 sqft
Property
Details
- Parcel number: 0218343250000
- Special condition: Standard
Features
- Levels: Two
- Stories: 2
- Entry location: front
- Pool features: None,Association
- Spa features: None
- Has view: Yes
- View description: Neighborhood
Lot
- Lot size: 3,441 sqft
- Features: 0-1 Unit/Acre
Parking
- Total spaces: 2
- Parking features: Garage - Attached
- Has garage: Yes
- Attached garage spaces: 2
- Covered spaces: 2