


4335 S Amherst Ave, Ontario, CA, 91761
About This Home
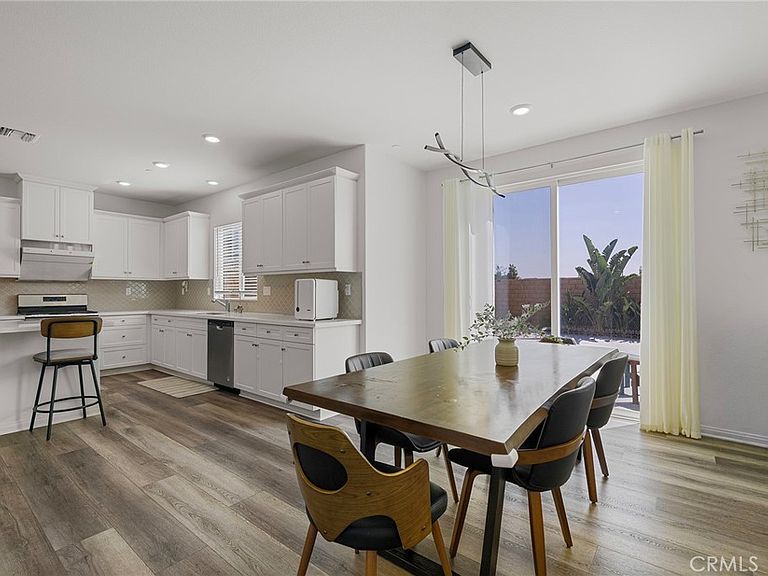
Park-Backing 2023 Home with Paid-Off Solar in New Haven! This beautifully maintained 5-bedroom, 3-bath home with bright, open living space in one of Ontario Ranch’s most desirable communities. The main floor features luxury vinyl plank flooring, a bedroom and full bath, a dedicated office, and an open-concept great room with an oversized island kitchen. Upstairs you'll find a spacious primary suite, three additional bedrooms, a full bath, a versatile loft, and a convenient laundry room. Situated on a premium lot backing directly to the community park, the home enjoys green views, added privacy, and no rear neighbors. The fully hardscaped backyard is larger than many nearby homes and offers plenty of space for entertaining with minimal maintenance. Additional highlights include paid-off solar, helping reduce monthly utility costs, and access to New Haven's resort-style amenities, including pools, clubhouse, parks, playgrounds, and dog parks. Conveniently located near The Station, Costco, 99 Ranch Market, and major freeways. Move-in ready
Getting Around
 Car-Dependent
 Some Transit
 Somewhat Bikeable
Schools
Construction
Condition
- Year built: 2023
Materials
- Roof: Tile
Type & Style
- Home type: SingleFamily
- Property subType: Single Family Residence
Interior
Appliances
- Appliances included: Dishwasher,Gas Oven,Gas Range
- Laundry features: Laundry Room,Upper Level
Bathroom
- Features: Bathtub,Separate Shower
Bedroom
- Features: Bedroom on Main Level
Bedrooms & Bathrooms
- Bedrooms: 5
- Bathrooms: 3
- Full bathrooms: 3
- Main level bathrooms: 1
- Main level bedrooms: 1
Features
- Bedroom on Main Level,Loft
- Flooring: Vinyl
- Fireplace features: None
- Common walls with other units/homes: No Common Walls
Heating & Cooling
- Heating features: Central
- Cooling features: Central Air
Interior Area
- Total interior livable area: 2,780 sqft
Property
Details
- Parcel number: 0218424100000
- Special condition: Standard
Features
- Levels: Two
- Stories: 2
- Entry location: Front door
- Pool features: Association
- Patio & porch: Front Porch
- Has spa: Yes
- Spa features: Association
Lot
- Lot size: 4,621 sqft
- Features: Back Yard
Parking
- Total spaces: 2
- Parking features: Door-Multi,Garage
- Has garage: Yes
- Attached garage spaces: 2
- Covered spaces: 2