



149 S PORT DRIVE, Venice, FL, 34285
1beds
1baths
552sqft
$68,900
$125price/sqft
$676/moest. monthly cost
$27,040/yrincome needed
About This Home
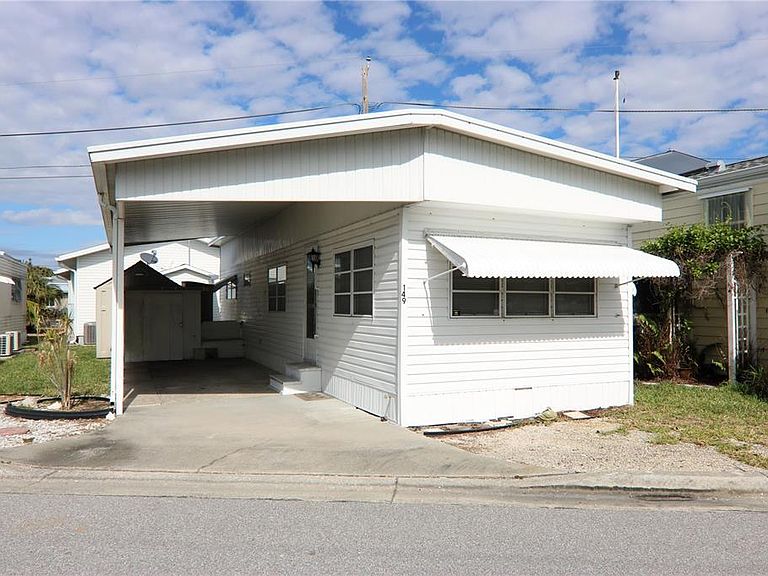
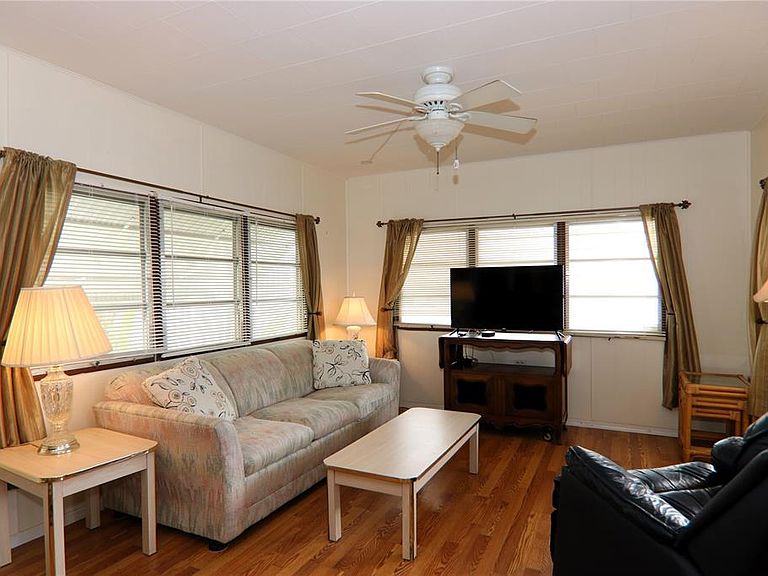
Fantastic opportunity to own in the desirable community of Harbor Lights! Just under 1 mile to Historic Downtown Venice and the Gulf Coast beaches, this location is hard to beat. The Harbor Lights community offers great amenities including a community pool, pickleball and tennis court, and a clubhouse with events throughout the year. This 1-bedroom, 1-bathroom home comes furnished and is ready for a new owner to make it their very own. Recent updates include a brand-new mini-split HVAC system, a newer electrical breaker box, and new vinyl plank flooring in the primary bedroom. Washer and dryer are conveniently located in the shed off the carport. Schedule your showing today!
Getting Around
60
 Somewhat Walkable
28
 Some Transit
87
 Very Bikeable
Schools
9/10
7/10
7/10
Construction
Condition
- Year built: 1965
Materials
- Foundation: Other
- Roof: Metal
- Construction materials: Metal Siding
Type & Style
- Home type: MobileManufactured
- Property subType: Mobile Home
Interior
Appliances
- Appliances included: Dryer,Microwave,Range,Refrigerator,Washer
- Laundry features: Other,Outside
Bedrooms & Bathrooms
- Bedrooms: 1
- Bathrooms: 1
- Full bathrooms: 1
Features
- Ceiling Fan(s),Eating Space In Kitchen,Open Floorplan
- Window features: Window Treatments,Hurricane Shutters
- Flooring: Laminate,Luxury Vinyl,Tile
Heating & Cooling
- Heating features: Wall Units / Window Unit
- Cooling features: Ductless,Wall/Window Unit(s)
Interior Area
- Total structure area: 877
- Total interior livable area: 552 sqft
Kitchen
- Level: First
- Area: 120
- Dimensions: 10x12
Living Room
- Level: First
- Area: 144
- Dimensions: 12x12
Primary Bedroom
- Features: En Suite Bathroom,Shower No Tub,Single Vanity,Dual Closets
- Level: First
- Area: 132
- Dimensions: 11x12
Property
Details
- Parcel number: 0407031149
- Zoning: RMH
- Special condition: None
Features
- Levels: One
- Stories: 1
- On waterfront: Yes
- Waterfront features: Bay/Harbor Front,Waterfront,Boat Ramp - Private
Lot
- Lot size: 1,952 sqft
Parking
- Total spaces: 1
- Parking features: Carport
- Covered spaces: 1
- Carport: Yes
- Carport spaces: 1