


17115 Highway 30, Bliss, ID, 83314
About This Home
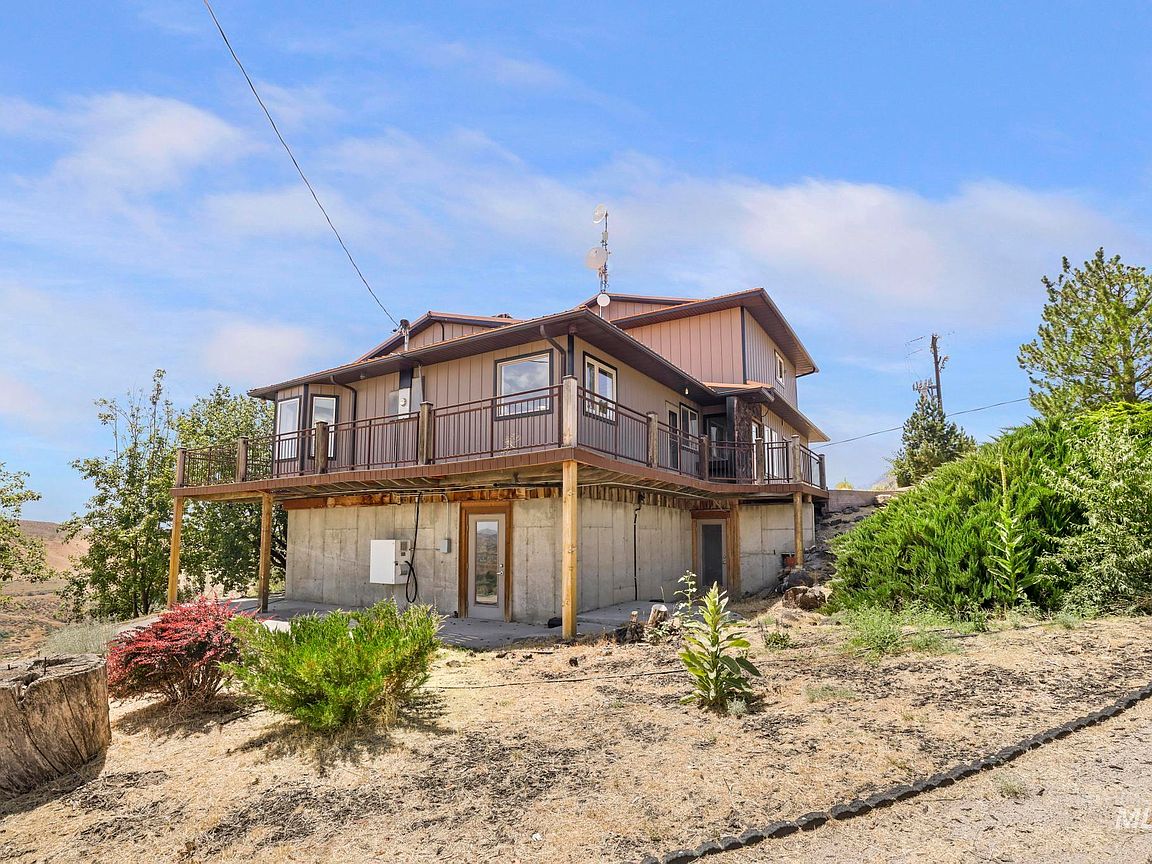
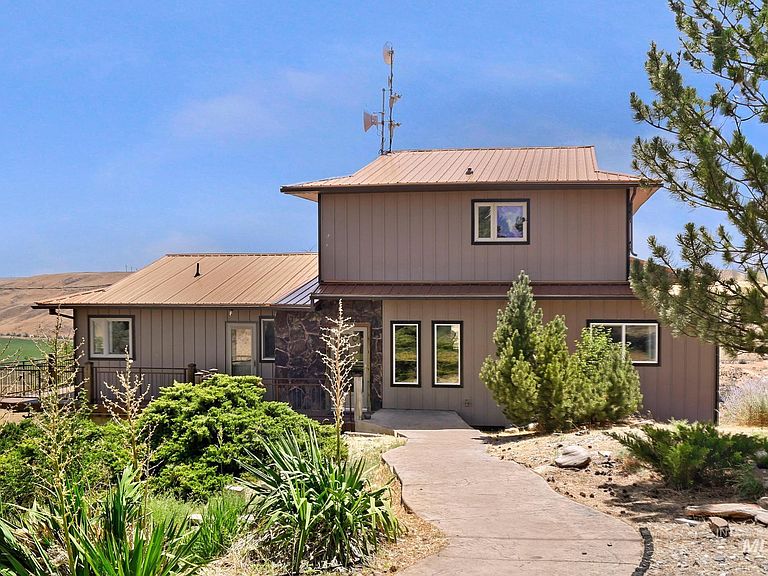
Welcome to Bliss, Idaho, where breathtaking canyon views and endless possibilities come together! This property includes 2 SEPERATE PARCELS, offering flexibility for a variety of potential uses. Located just minutes from I-84, you'll enjoy the perfect balance of convenience, privacy, and peaceful country living. This 5-bedroom, 3.5-bathroom home was built to last with durable metal siding and a metal roof, providing low-maintenance living for years to come. Inside, you'll find spacious living areas, a chef's kitchen, wet bar, central heating/air conditioning, and thoughtful finishes throughout. The main level features a warm and inviting family room with a fireplace and access to a balcony where you can take in the spectacular canyon views. Upstairs, the entire level is dedicated to a private master suite, complete with its own balcony, creating the perfect retreat to relax and enjoy the scenery. The walk-out basement is designed for entertaining, offering a second family room, a cozy fireplace, wet bar, three additional bedrooms, and plenty of room for recreation, hobbies, or hosting guests. Outside, you'll appreciate the detached shop, mature landscaping, fruit trees, and 3 water shares. The additional 2.33-acre parcel presents exciting opportunities as well. Bonus, a communications tower lease on the property currently provides free internet to the home-subject to lease.BTVAI
Getting Around
 Car-Dependent
 Very Limited Transit
 Somewhat Bikeable
Schools
Construction
Condition
- Year built: 1981
Materials
- Foundation: Slab
- Roof: Metal
- Construction materials: Concrete,Frame,Metal Siding
Type & Style
- Home type: SingleFamily
- Property subType: Single Family Residence
Interior
Appliances
- Appliances included: Electric Water Heater,Dishwasher,Disposal,Oven/Range Built-In,Refrigerator,Gas Range
Basement
- Has basement: Yes
- Basement: Daylight,Walk-Out Access
Bedroom2
- Level: Main
Bedroom3
- Level: Lower
Bedroom4
- Level: Lower
Bedroom5
- Level: Lower
Bedrooms & Bathrooms
- Bedrooms: 5
- Bathrooms: 4
- Main level bathrooms: 1
- Main level bedrooms: 2
Features
- Split Bedroom,Formal Dining,Double Vanity,Walk-In Closet(s),Walk In Shower,Breakfast Bar,Kitchen Island,Granite Counters,Solid Surface Counters,Number of Baths Main Level: 1,Number of Baths Upper Level: 1,Number of Baths Below Grade: 1
- Flooring: Concrete,Hardwood,Tile,Carpet,Vinyl
- Number of fireplaces: 2
- Fireplace features: Two,Wood Burning Stove
- Fireplace: Yes
- Finished area below ground: 1,512
- Finished area above ground: 2,240
Heating & Cooling
- Heating features: Electric,Forced Air
- Cooling features: Central Air
Interior Area
- Total structure area: 3,752
- Total interior livable area: 3,752 sqft
Master Bedroom
- Level: Upper
Property
Details
- Parcel number: RP06S13E073189T & RP06S13E066375T
Features
- Levels: Two Story w/ Below Grade
- Patio & porch: Covered Patio/Deck
- Exterior features: Dog Run
- Fencing: Full,Cross Fenced,Wire,Wood
- Horses can be raised: Yes
Lot
- Lot size: 7.83 Acres
- Features: 5 - 9.9 Acres,Garden,Horses,Irrigation Available,Sidewalks,Canyon Rim,Chickens,Rolling Slope,Steep Slope,Manual Sprinkler System,Irrigation Sprinkler System
Parking
- Total spaces: 2
- Parking features: Detached,RV Access/Parking
- Has garage: Yes
- Attached garage spaces: 2
- Covered spaces: 2