

1091 Edington Ave, Moscow, ID, 83843
About This Home
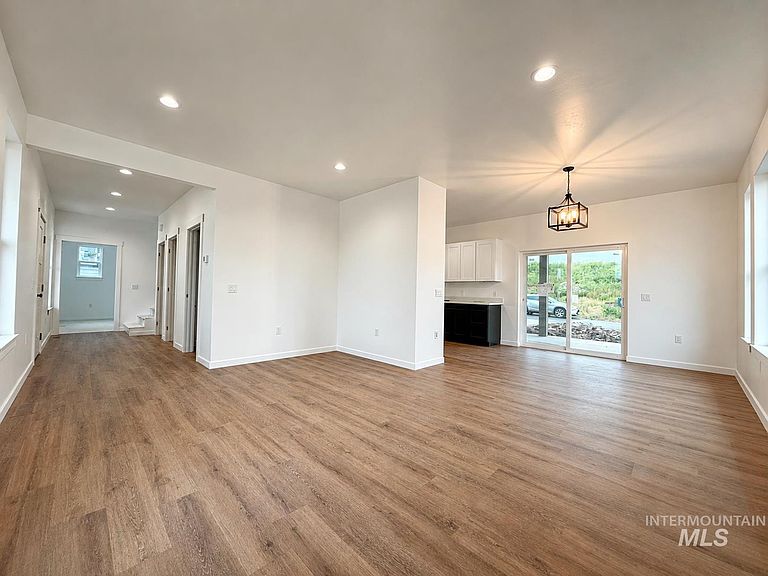
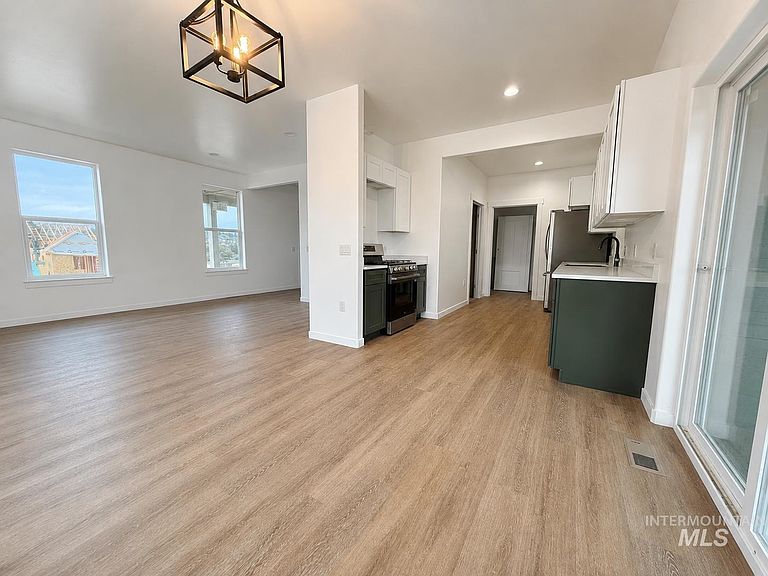
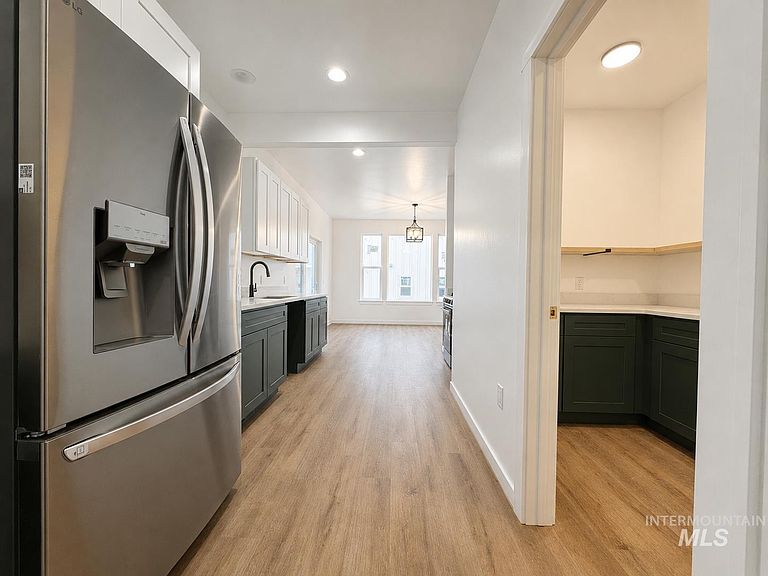
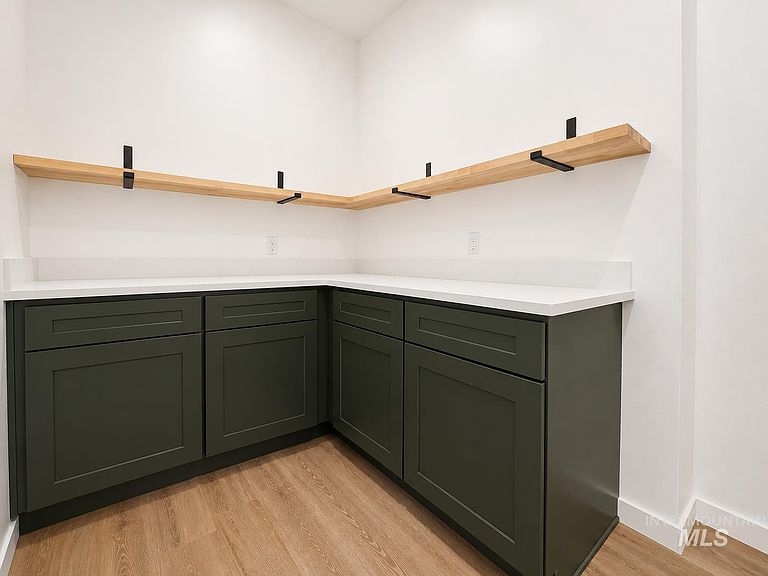
THE BUILDER IS NOW OFFERING A POSSIBILITY OF A RATE BUY-DOWN FOR A 30-YEAR MORTGAGE WHICH CAN MEAN SAVINGS UP TO $696/MONTH IN MORTGAGE PAYMENTS. TERMS APPLY. Ask your agent for details. A stunning new construction opportunity in one of Moscow’s growing neighborhoods! This beautifully designed 2,304 sq ft home combines modern style with thoughtful functionality, situated on a lot with beautiful views. Offering 4 bedrooms, 3.5 bathrooms, the layout was carefully designed to provide flexibility and comfort. One of the standout features of this home is the inclusion of two spacious ensuite bedrooms, creating ideal spaces for guests, multi-generational living, or added privacy. Adding even more convenience, the laundry room is equipped with two washers and two dryers, a rare and practical feature for busy households. The bright and open main living space is perfect for both everyday living and entertaining, with abundant natural light and a functional flow throughout. The kitchen offers a large walk-in pantry that provides plenty of room for organization and convenience. Upstairs, the bonus room offers flexible space to fit your lifestyle. With quality craftsmanship, stylish finishes, and a highly functional floor plan, this home offers an exceptional opportunity to enjoy brand-new construction. Don't miss this opportunity to make this beautiful home yours! MLS #98990373
Getting Around
 Car-Dependent
 Very Limited Transit
 Somewhat Bikeable
Schools
Construction
Condition
- Property condition: New Construction
- New construction: Yes
- Year built: 2026
Materials
- Roof: Composition,Architectural Style
- Construction materials: HardiPlank Type
Type & Style
- Home type: SingleFamily
- Property subType: Single Family Residence
Interior
Appliances
- Appliances included: Dishwasher,Microwave,Oven/Range Freestanding,Refrigerator,Washer,Dryer
Bedroom2
- Level: Upper
Bedroom3
- Level: Upper
Bedroom4
- Level: Upper
Bedrooms & Bathrooms
- Bedrooms: 4
- Bathrooms: 4
- Main level bathrooms: 2
- Main level bedrooms: 1
Features
- Bath-Master,Bed-Master Main Level,Two Master Bedrooms,Walk-In Closet(s),Pantry,Quartz Counters,Number of Baths Main Level: 2,Number of Baths Upper Level: 2,Bonus Room Level: Upper
- Flooring: Carpet
- Finished area below ground: 0
- Finished area above ground: 2,304
Heating & Cooling
- Heating features: Forced Air,Natural Gas,Heat Pump
- Cooling features: Central Air
Interior Area
- Total structure area: 2,304
- Total interior livable area: 2,304 sqft
Kitchen
- Level: Main
Living Room
- Level: Main
Master Bedroom
- Level: Main
Property
Details
- Parcel number: RPM11900050030
Features
- Levels: Two
- Patio & porch: Covered Patio/Deck
- Has view: Yes
Lot
- Lot size: 7,405 sqft
- Features: Standard Lot 6000-9999 SF,Views,Corner Lot,Auto Sprinkler System
- Lot size dimensions: 105 x 70
Parking
- Total spaces: 2
- Parking features: Attached,Alley Access
- Has garage: Yes
- Attached garage spaces: 2
- Covered spaces: 2