


2232 S Estelle St, Wichita, KS, 67211
3beds
1baths
1,220sqft
$148,800
$122price/sqft
$1,358/moest. monthly cost
$54,320/yrincome needed
About This Home
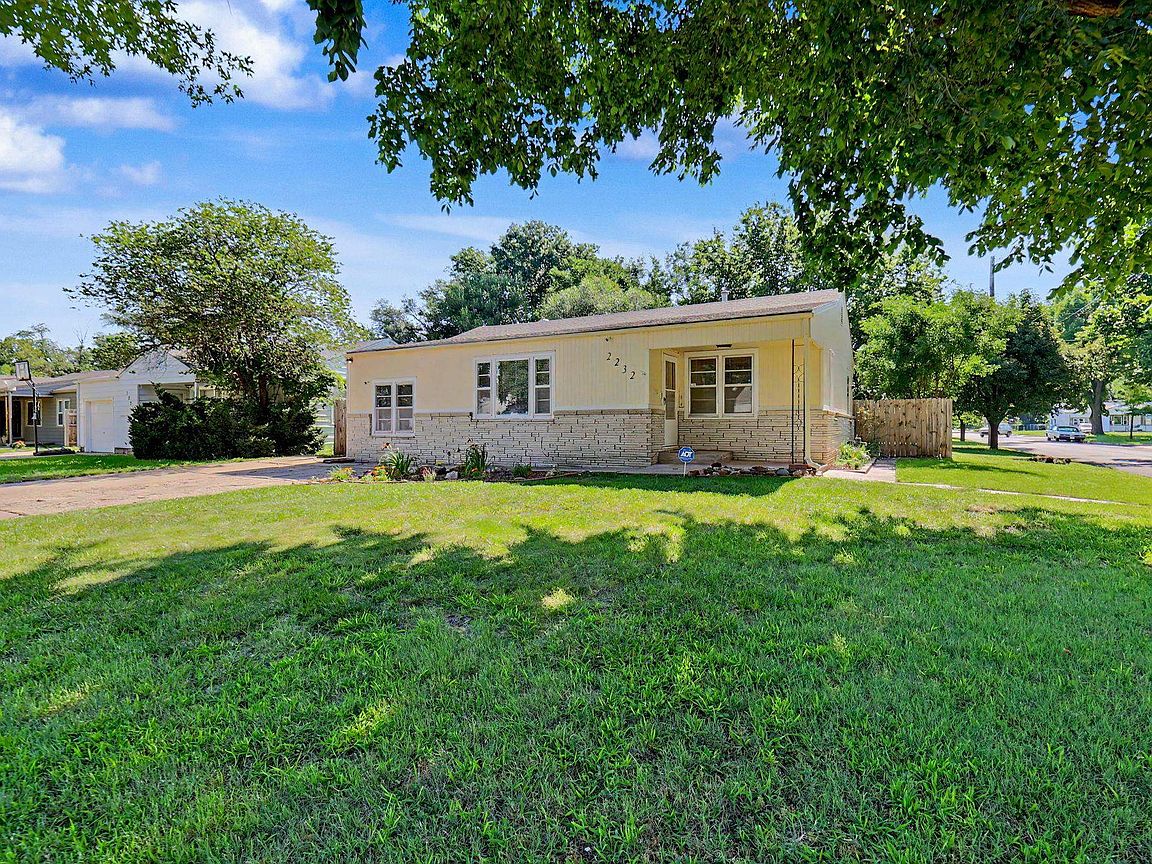
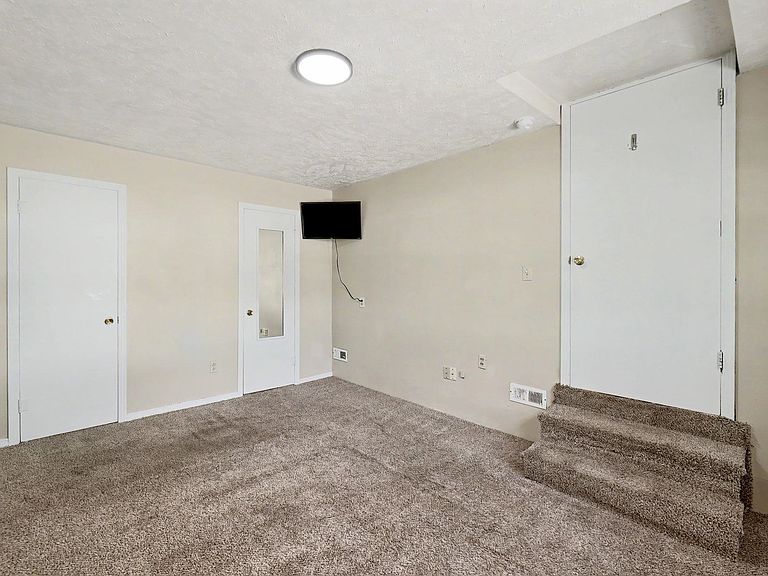
Looking for HUGE bedrooms and private backyard? Owner is going to miss the big living room with the picture window which is perfect for plants. All the natural light and updated lighting for the dining area and kitchen (appliances stay) as well! The utility room doubles as a pantry and plenty of space for the main floor washer and dryer. Lattice covered back patio with new wood privacy fence and mature trees for extra shade. Split bedroom plan with the converted garage provides some amazing sized bedrooms with space in between. Majority of the home has the easy to care for vinyl tile. The corner lot has great curb appeal and oversized driveway provides extra off-street parking too.
Getting Around
51
 Somewhat Walkable
21
 Minimal Transit
47
 Somewhat Bikeable
Schools
4/10
3/10
3/10
Construction
Condition
- Year built: 1952
Materials
- Foundation: None
- Roof: Composition
- Construction materials: Frame w/Less than 50% Mas
Type & Style
- Home type: SingleFamily
- Architectural style: Ranch
- Property subType: Single Family Onsite Built
Interior
Appliances
- Appliances included: Dishwasher,Disposal,Microwave,Refrigerator,Range
- Laundry features: Main Level,220 equipment
Basement
- Basement: None
Bedroom
- Level: Main
- Area: 154
- Dimensions: 14x11
Bedroom
- Level: Main
- Area: 115.5
- Dimensions: 11x10.5
Bedrooms & Bathrooms
- Bedrooms: 3
- Bathrooms: 1
- Full bathrooms: 1
Dining Room
- Level: Main
- Area: 67.5
- Dimensions: 9x7.5
Features
- Door features: Storm Door(s)
- Window features: Window Coverings-All,Storm Window(s)
- Finished area below ground: 0
- Finished area above ground: 1,220
Heating & Cooling
- Heating features: Forced Air,Natural Gas
- Cooling features: Central Air,Electric
Interior Area
- Total interior livable area: 1,220 sqft
Kitchen
- Level: Main
- Area: 85
- Dimensions: 10x8.5
Living Room
- Level: Main
- Area: 308
- Dimensions: 22x14
Master Bedroom
- Level: Main
- Area: 147
- Dimensions: 14x10.5
Property
Details
- Parcel number: 1283404301007.00
Features
- Levels: One
- Stories: 1
- Patio & porch: Covered
- Exterior features: Guttering - ALL
- Fencing: Wood
Lot
- Lot size: 7,405 sqft
- Features: Corner Lot,Standard
Parking
- Parking features: RV Access/Parking,None