

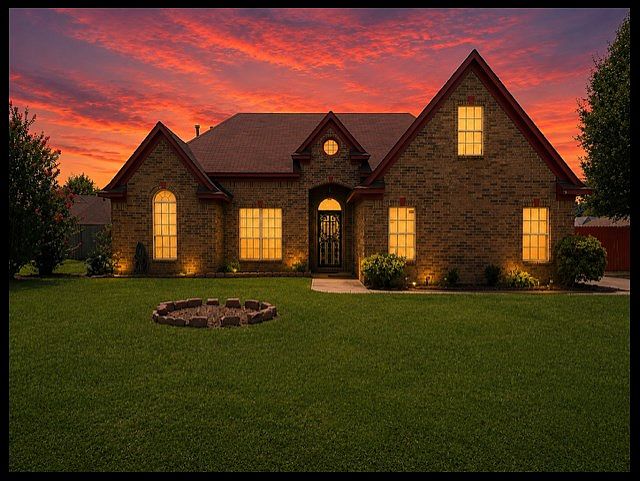


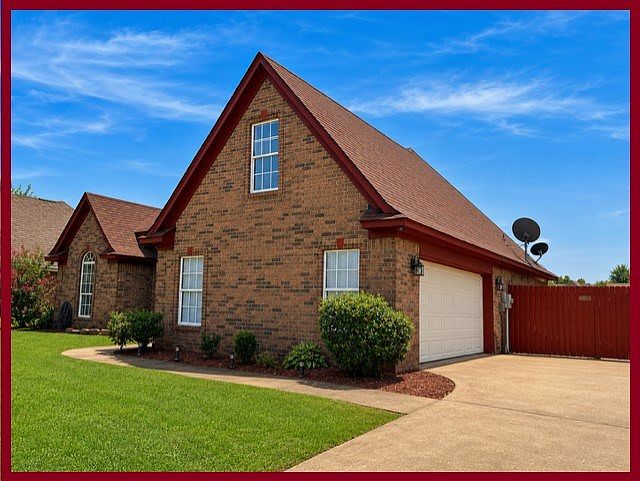
4253 Ravenwood Park, Horn Lake, MS, 38637
About This Home
Beautiful 4 bedroom, 3 bath brick home offering the perfect blend of comfort, functionality, & low-maintenance living. The spacious upstairs bedroom & full bath provide endless possibilities- ideal as a private guest suite, bonus room, home office, or media room. Designed with entertaining in mind, this home features an open-concept kitchen overlooking the family room & dining area, complete with a breakfast bar & all appliances remaining. The primary suite is a relaxing retreat with a spa-like en-suite featuring a jetted corner tub, separate shower, double-sink vanity, &a generous walk-in closet. Step outside & enjoy the screened-in patio, stunning covered hardtop gazebo, & additional patio space - perfect for cookouts, family gatherings, or simply unwinding outdoors. A 2 car garage & extra parking provide plenty of room for family & guest. As an added bonus, the seller is offering a $5,000 paint allowance with an acceptable offer, giving you the opportunity to make it yours!
Getting Around
 Car-Dependent
 Very Limited Transit
 Somewhat Bikeable
Schools
Construction
Condition
- Year built: 2003
Materials
- Foundation: Slab
- Roof: Composition
- Construction materials: Brick
Type & Style
- Home type: SingleFamily
- Property subType: Residential
Interior
Appliances
- Appliances included: Microwave,Dishwasher,Electric Range,Refrigerator,Gas Water Heater
- Laundry features: W/D Hook Up
Bedroom
- Level: Main
Bedrooms & Bathrooms
- Bedrooms: 4
- Bathrooms: 3
- Full bathrooms: 3
Cooling
- Cooling features: Electric
Features
- Pantry,Walk-In Closet(s),Solid Surface Countertops,Ceiling Fan(s)
- Window features: Double Hung
- Flooring: Laminate,Ceramic Tile
- Fireplace features: Gas
- Fireplace: Yes
- Attic: Pull Down Stairs
Interior Area
- Total structure area: 1,841
- Total interior livable area: 1,841 sqft
Property
Details
- Zoning description: OTHER
Features
- Pool features: None
- Patio & porch: Patio
- Fencing: Fenced
Lot
- Lot size: 9,147 sqft
Parking
- Total spaces: 2
- Parking features: 2 Car Garage,Attached
- Has garage: Yes
- Attached garage spaces: 2
- Covered spaces: 2