


105 N Broadview St, Wichita, KS, 67208
About This Home
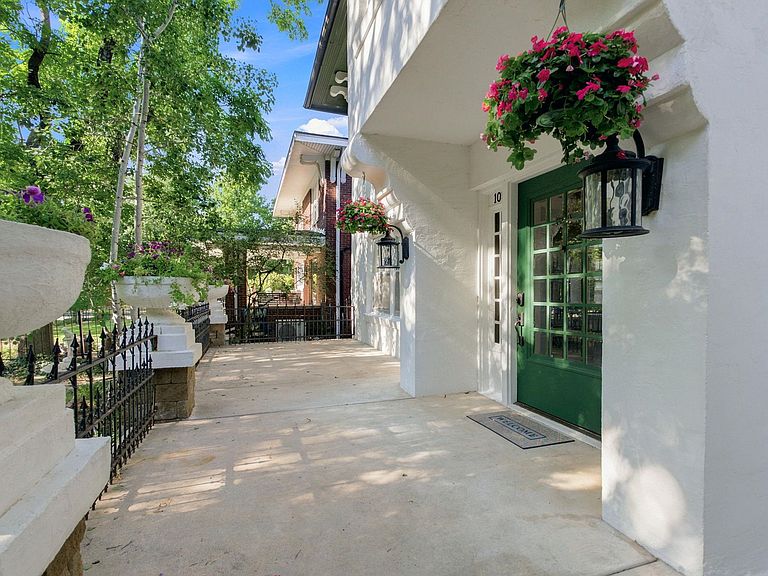
Welcome to your dream home in the heart of College Hill! This spacious and charming property combines timeless elegance with modern conveniences, making it the perfect retreat for your family and guests. NEW ROOF! SOLID BASEMENT! INVITING FRONT PORCH. From the moment you step inside, you'll be captivated by the original solid wood trim, gleaming hardwood floors, classic built-ins, and beveled glass doors, all complemented by a stunning fireplace. Upon entry you are greeted into the dramatic foyer. To the left you will find the large living room wrapped in windows, wood burning fireplace and built-ins along the west wall. The enormous dining room is perfect for hosting a large dinner party. The UPDATED kitchen comes with custom Kraft Maid cabinets, CUSTOM GRANITE COUNTERTOPS and complete with plenty of workspace, wood flooring & a nearby Butler's Pantry / Beverage Center. Butcher Block Countertop. Stainless steel appliances. For convenience, a NEW FULL bath with Deluxe rainfall shower, custom tile and heated floors for guests and the laundry room are located on the main floor. NEW 200 AMP ELECTRICAL SERVICE. Up the stately wood staircase you will find the master suite with 2 closets and an attached sun room/sitting room. 3 additional bedrooms (one with a half bath) & a full hall bath with Clawfoot tub and rainfall shower area complete this level. This house has plenty of closets, built-ins & cabinets for storage. After a long day at work, enjoy spending time on the SPACIOUS BACK GRILLING AND FIREPIT PATIO AREA in the fenced backyard WITH NEW LANDSCAPING. NEW ROOF ON GARAGE. This home offers an abundance of space and functionality, it is located on the famous Halloween street and nestled near College Hill Park, which offers a pool, tennis courts, jogging paths, and a playground. It’s also close to MacDonald Golf Course and Clifton Square, home to local eateries and boutique shopping. Experience the College Hill lifestyle in this warm, inviting home where charm meets modern-day living. So many details to name, you MUST see this home today!
Getting Around
 Somewhat Walkable
 Some Transit
 Bikeable
Schools
Construction
Condition
- Year built: 1910
Materials
- Foundation: Partial,No Egress Window(s)
- Roof: Composition
- Construction materials: Stucco
Type & Style
- Home type: SingleFamily
- Architectural style: Traditional
- Property subType: Single Family Onsite Built
Interior
Appliances
- Appliances included: Dishwasher,Disposal,Microwave,Refrigerator,Range,Washer,Dryer
- Laundry features: Main Level,Laundry Room,220 equipment
Basement
- Has basement: Yes
- Basement: Unfinished
Bedroom
- Level: Upper
- Area: 195
- Dimensions: 15X13
Bedroom
- Level: Upper
- Area: 150
- Dimensions: 15X10
Bedroom
- Level: Upper
- Area: 216
- Dimensions: 24X9
Bedrooms & Bathrooms
- Bedrooms: 4
- Bathrooms: 3
- Full bathrooms: 2
- 1/2 bathrooms: 1
Dining Room
- Level: Main
- Area: 255
- Dimensions: 17X15
Dining Room
- Level: Main
- Area: 80
- Dimensions: 10X8
Features
- Ceiling Fan(s),Walk-In Closet(s)
- Window features: Window Coverings-Part
- Flooring: Hardwood
- Number of fireplaces: 1
- Fireplace features: One,Living Room,Wood Burning
- Fireplace: Yes
- Finished area below ground: 0
- Finished area above ground: 2,892
Heating & Cooling
- Heating features: Hot Water/Steam
- Cooling features: Attic Fan,Central Air,Wall/Window Unit(s)
Interior Area
- Total interior livable area: 2,892 sqft
Kitchen
- Level: Main
- Area: 150
- Dimensions: 15X10
Living Room
- Level: Main
- Area: 390
- Dimensions: 26X15
Master Bedroom
- Level: Upper
- Area: 240
- Dimensions: 16X15
Sun Room
- Level: Main
- Area: 150
- Dimensions: 15X10
Property
Details
- Parcel number: 00152789
Features
- Levels: Two
- Stories: 2
- Patio & porch: Patio,Deck
- Exterior features: Guttering - ALL
- Fencing: Wood
Lot
- Lot size: 7,840 sqft
- Features: Standard
Parking
- Total spaces: 2
- Parking features: Detached,Garage Door Opener
- Has garage: Yes
- Attached garage spaces: 2
- Covered spaces: 2