


1420 Lawndale Ave, El Dorado, KS, 67042
About This Home
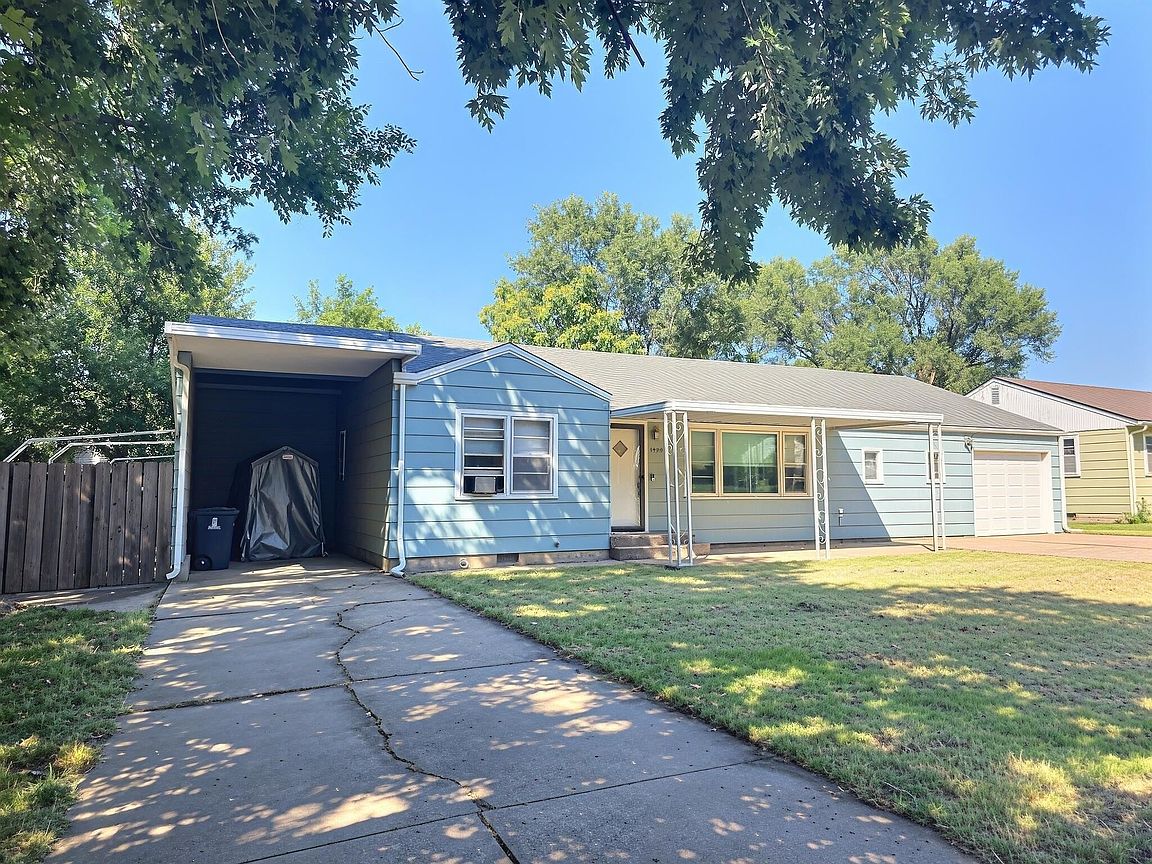
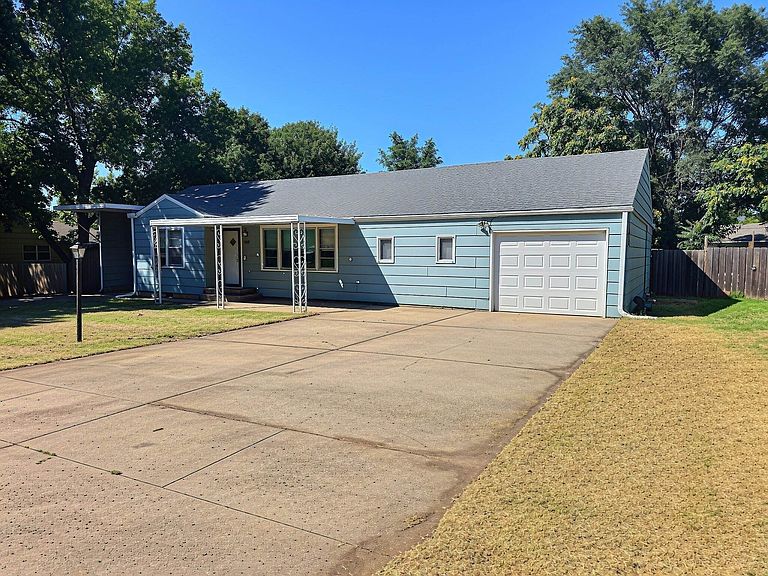
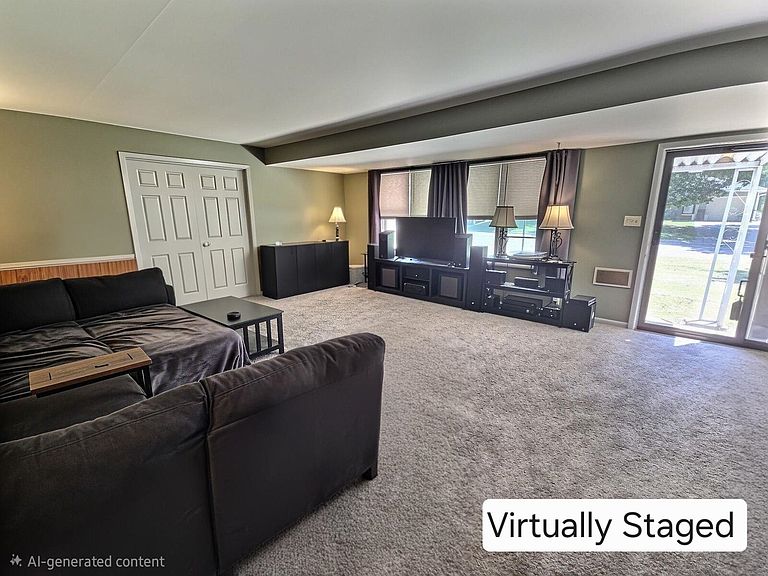
Welcome home to this spacious 3-bedroom, 2-bathroom (1 partial) ranch-style home offering 1,606 square feet of comfortable main-level living in a convenient El Dorado location! Priced at just $175,000, this well-maintained home features a functional floor plan with a generous living area, formal dining room, spacious galley kitchen, and a large separate laundry room. Recent updates include new carpet throughout the home within the last three years and fresh interior paint in many areas, making it move-in ready. The oversized covered back patio (14' x 38') provides the perfect space for relaxing, entertaining, or enjoying your backyard, which also includes a storage shed and an attached, lockable temperature-controlled storage room, which is ideal for additional storage, hobbies, or seasonal items. Outdoor enthusiasts will appreciate the impressive 21' x 9' carport with approximately 16 feet of clearance, providing excellent covered parking for your boat, motorhome, or other recreational vehicles. Located just minutes from El Dorado Lake, you'll have quick access to some of the area's best boating, fishing, camping, hiking, and outdoor recreation. Additional features include an attached one-car garage, an extra-wide driveway with room for additional parking, and an 8,678-square-foot lot. Conveniently located near shopping, dining, parks, and recreational amenities, this home offers both everyday convenience and weekend adventure. Don't miss your opportunity to make this charming El Dorado home your own!
Getting Around
 Car-Dependent
 Very Limited Transit
 Somewhat Bikeable
Schools
Construction
Condition
- Year built: 1953
Materials
- Foundation: None,Crawl Space
- Roof: Composition
- Construction materials: Frame,Vinyl/Aluminum
Type & Style
- Home type: SingleFamily
- Architectural style: Ranch
- Property subType: Single Family Onsite Built
Interior
Appliances
- Appliances included: Dishwasher,Disposal,Microwave,Refrigerator,Range
- Laundry features: Main Level,Laundry Room,220 equipment
Basement
- Basement: None
Bedroom
- Level: Main
- Area: 157.5
- Dimensions: 14'0" x 11'3"
Bedroom
- Level: Main
- Area: 148.9722
- Dimensions: 10'4" x 14'5"
Bedrooms & Bathrooms
- Bedrooms: 3
- Bathrooms: 2
- Full bathrooms: 1
- 1/2 bathrooms: 1
Dining Room
- Level: Main
- Area: 118.125
- Dimensions: 10'6" x 11'3"
Features
- Walk-In Closet(s)
- Door features: Storm Door(s)
- Window features: Window Coverings-Part,Storm Window(s)
- Finished area below ground: 0
- Finished area above ground: 1,606
Heating & Cooling
- Heating features: Forced Air,Natural Gas
- Cooling features: Central Air,Electric
Interior Area
- Total interior livable area: 1,606 sqft
Kitchen
- Level: Main
- Area: 172.6667
- Dimensions: 21'7" x 8'0"
Laundry
- Level: Main
- Area: 79.3333
- Dimensions: 9'11" x 8'0"
Living Room
- Level: Main
- Area: 337.5
- Dimensions: 20'3" x 16'8"
Master Bedroom
- Level: Main
- Area: 165.6667
- Dimensions: 14'0" x 11'10"
Storage
- Level: Main
- Area: 102.2222
- Dimensions: 9'07" x 10'08"
Property
Details
- Parcel number: 1673501012005000
Features
- Levels: One
- Stories: 1
- Patio & porch: Covered
- Exterior features: Guttering - ALL
- Fencing: Wood
Lot
- Lot size: 8,712 sqft
- Features: Standard
Parking
- Total spaces: 1
- Parking features: RV Access/Parking,Attached,Carport,Garage Door Opener
- Has garage: Yes
- Attached garage spaces: 1
- Covered spaces: 1