


2801 Monarch Cir, Anchorage, AK, 99519
About This Home
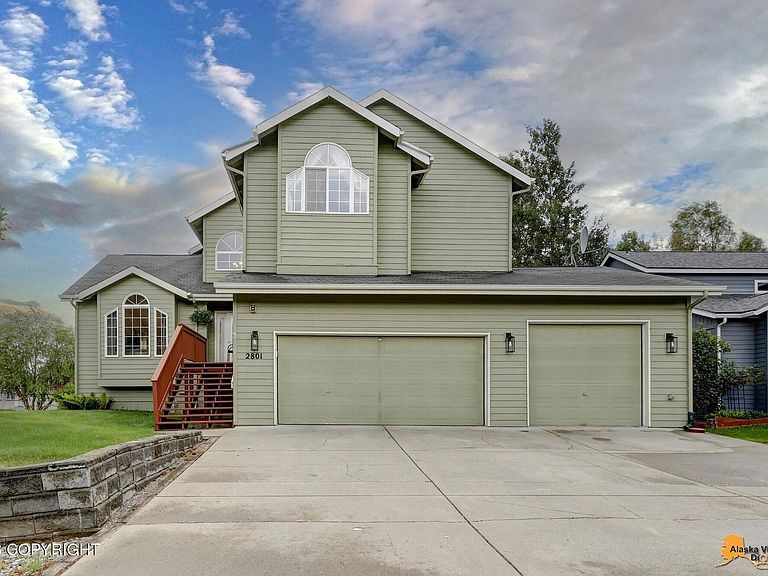
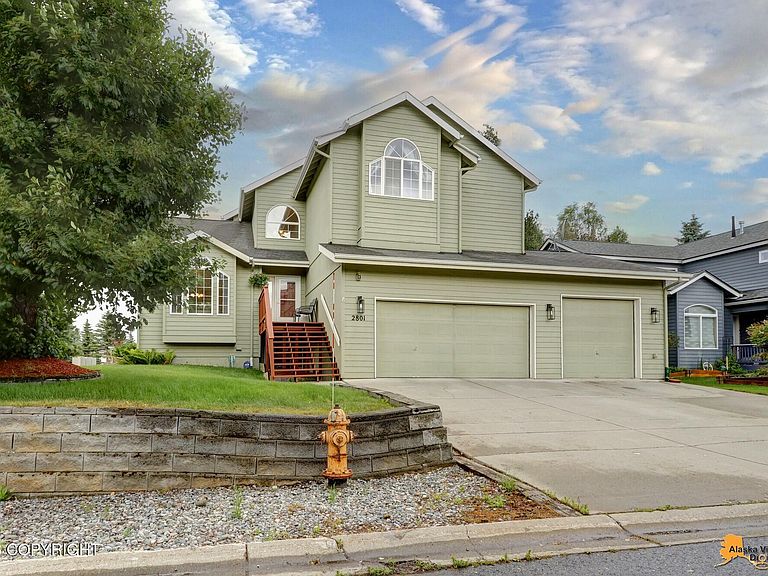
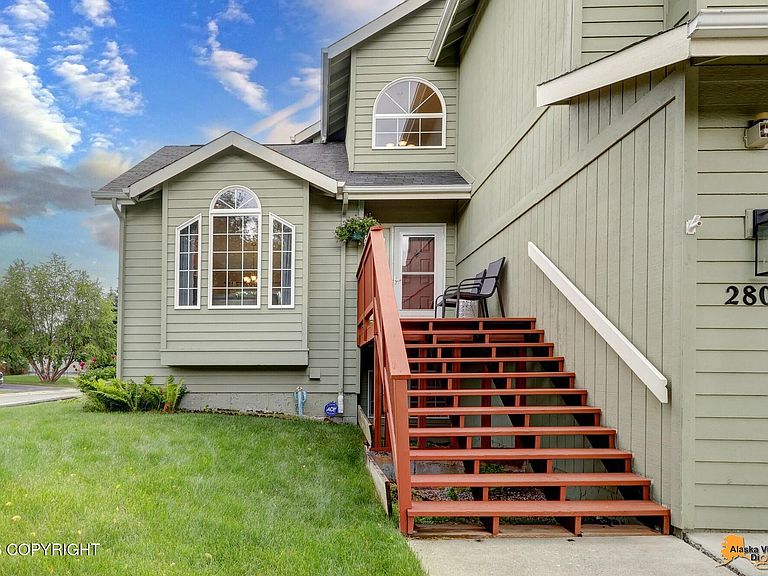
Beautiful, traditional 2 story home w/ a finished basement, & HUGE garage. Home has been completely updated. Kitchen has SS appliances, custom cabinets, quartz countertops, island & seating area. Open to the family room w/ cozy gas fireplace & access to lg deck & backyard. Formal living & dining. Vaulted ceilings throughout, light & bright. Beautiful master w/ mountain views & huge walk in closet.Basement has small kitchenette, 3/4 bath with walk in shower and huge WIC. Very versatile space, could be used as additional family room, gym area or the 5th bedroom. Great space for the visitors, college kids or MIL. Garage has an additional loft space. Not a typical loft, great space with stair access, an abundance of great storage....truly an awesome bonus space. Great location, close to trails, schools and convenient shopping. Large recreation room could be counted as 5th bedroom or 2nd master suite. Features of our home: *HRV-Heat Recovery Ventilation System *In floor heating throughout home, including garage *Full basement *Kitchenette and eat-in area in basement *Two living areas on main floor *Three car garage with built-in storage *Upper storage areas in garage *Walk-in closets in every room *Walk-in pantry *Laundry chute from main bedroom closet Additional information: *Exercise equipment and some furniture are available to include in purchase of the home. This extraordinary home is a definite must see.
Getting Around
 Car-Dependent
 No Nearby Transit
 Bikeable
Schools
Construction
Condition
- Year built: 1997
Materials
- Foundation: Concrete Perimeter
- Roof: Asphalt,Composition,Shingle
- Construction materials: Frame,Wood Frame - 2x6,Wood Siding
Type & Style
- Home type: SingleFamily
- Property subType: Single Family Residence
Interior
Appliances
- Laundry features: Washer &/Or Dryer Hookup
Basement
- Has basement: Yes
- Basement: Finished
Bedrooms & Bathrooms
- Bedrooms: 4
- Bathrooms: 4
- Full bathrooms: 3
- 1/2 bathrooms: 1
Features
- Basement,BR/BA on Main Level,Family Room,In-Law Floorplan,Pantry,Solid Surface Counter,Vaulted Ceiling(s),Wet Bar,Storage
- Window features: Window Coverings
- Flooring: Carpet,Luxury Vinyl
- Fireplace: Yes
- Common walls with other units/homes: No Common Walls
Heating
- Heating features: Fireplace(s),Natural Gas,Radiant,Radiant Floor
Interior Area
- Total structure area: 3,188
- Total interior livable area: 3,188 sqft
Property
Details
- Parcel number: 0152852000001
- Zoning: R1
- Zoning description: Single Family Residential
Features
- Levels: Two
- Stories: 2
- Patio & porch: Deck/Patio
- Exterior features: Private Yard
- Has spa: Yes
- Spa features: Bath
- Fencing: Fenced
- Has view: Yes
- View description: Mountain(s)
- Waterfront features: None,No Access
- Topography of land: Level
Lot
- Lot size: 8,276 sqft
- Features: Covenant/Restriction,Fire Service Area,City Lot,Landscaped,Corner Lot,Road Service Area,Views
Parking
- Total spaces: 3
- Parking features: Garage Door Opener,Paved,RV Access/Parking,Attached,Heated Garage,No Carport
- Has garage: Yes
- Attached garage spaces: 3
- Covered spaces: 3
- Has uncovered spaces: Yes
Climate Risk is Financial Risk
Every home has a financial story beyond the listing price. Below, you’ll see the climate risks that could affect this property — and in Bills & Affordability, how those risks may influence repairs, insurance, utilities, and long-term value.
Biggest Threats for This Home
- Earthquake

- Winter Weather

- Wildfire

How This Home’s Risks Compare
FEMA Declared Disasters in Anchorage Municipality and Alaska
Understanding the Costs
Financial advisors generally recommend spending no more than 30% of your gross household income on housing costs. In practice, many households stretch to 35% or beyond — especially in high-cost markets.
Estimated Costs Today
| Monthly | Annual | |
|---|---|---|
| Mortgage | $3,837 | $46,044 |
| Home Insurance | $256 | $3,072 |
| Property Taxes | $1,009 | $12,108 |
| Electricity | $531 | $6,377 |
| Total | $5,633 | $67,596 |
Income You'd Need if You Spent...
How Costs Could Change Over Time
Climate risk is quickly impacting all of the major home ownership costs. Adjust the growth rates and percentage of income spent on housing below to see how your housing costs could change over the next 10 years — and what income you'd need to keep up.
Comparing Against the Market
Price Per Sq Ft
vs Other Active Listings
Avg $/sqft
vs Homes Sold Last Month
Median $/sqft
Current Market Trends
Median Price Per Square Foot
The median price per square foot of homes sold in this area each month. Compare this to this listing's price per square foot to gauge whether the home is priced in line with recent sales.
Historicals for This Listing
Zestimate History ($/sqft)
No zestimate history available
Price History
| Date | Event | Price |
|---|---|---|
| 2026-08-05 | Pending sale | $759,000 |
| 2026-07-31 | Price change | $759,000 |
| 2026-07-17 | Listed for sale | $779,000 |
| 2015-06-09 | Sold | -- |
| 2015-05-01 | Pending sale | $549,000 |
| 2015-02-28 | Listed for sale | $549,000 |
| 2013-01-25 | Sold | -- |
| 2011-03-04 | Price change | $469,000 |
| 2011-02-17 | Price change | $459,900 |
| 2011-02-05 | Price change | $469,000 |
| 2010-12-03 | Listed for sale | $479,000 |
| 2010-09-02 | Sold | -- |
| 2003-10-10 | Sold | -- |
 View on Zillow