



1002 S Weeks St, Bonifay, FL, 32425
About This Home
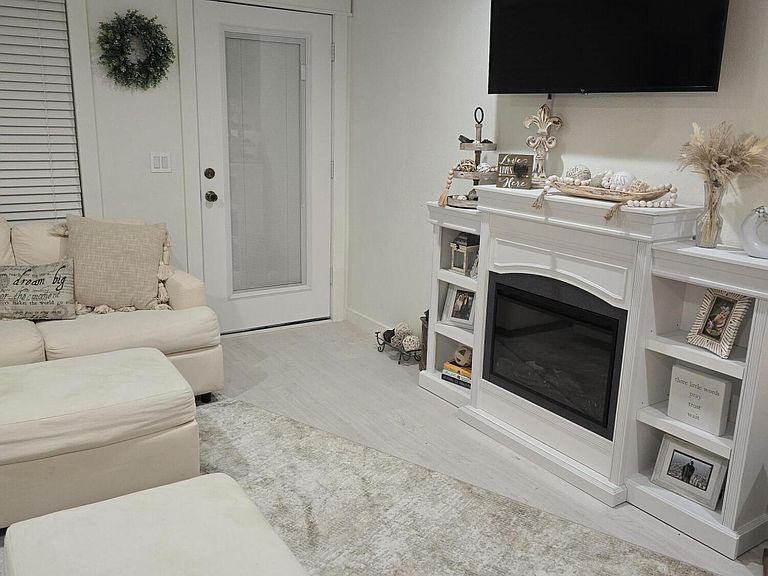
This beautifully updated two-bedroom, two-bathroom home is a true gem! With its fresh paint and custom appliances, it offers a modern and inviting atmosphere perfect for comfortable living. The spacious open floor plan is enhanced by a large picture window in the living room, allowing natural light to flood the space and create a warm ambiance. Enjoy the luxury of the tile walk-in shower in the master bathroom and take advantage of the new windows and doors that provide both style and energy efficiency. Huge walk-in closet that can be turned back into a third bedroom The new concrete driveway and two-car carport add convenience, while the covered back porch is ideal for relaxing or entertaining in your private outdoor space. This charming property combines quality features with a convenient city location, making it a wonderful place to call home!
Getting Around
 Car-Dependent
 Very Limited Transit
 Somewhat Bikeable
Schools
Construction
Condition
- Year built: 1981
Materials
- Roof: Metal
- Construction materials: Brick
Type & Style
- Home type: SingleFamily
- Architectural style: Country
- Property subType: Single Family Residence
Interior
Appliances
- Appliances included: Electric Oven,Electric Range,Electric Water Heater
Bedroom
- Level: First
- Dimensions: 9 x 11
Bedrooms & Bathrooms
- Bedrooms: 2
- Bathrooms: 2
- Full bathrooms: 2
Dining Room
- Level: First
- Dimensions: 11 x 9
Features
- Storage
Heating & Cooling
- Heating features: Central,Electric
- Cooling features: Central Air
Interior Area
- Total structure area: 1,189
- Total interior livable area: 1,189 sqft
Kitchen
- Level: First
- Dimensions: 10 x 10
Living Room
- Level: First
- Dimensions: 23 x 12
Master Bathroom
- Level: First
- Dimensions: 5 x 10
Master Bedroom
- Level: First
- Dimensions: 16 x 12
Other
- Level: First
- Dimensions: 24 x 24
Other
- Level: First
- Dimensions: 5 x 8
Other
- Level: First
- Dimensions: 9 x 11
Porch
- Level: First
- Dimensions: 12 x 24
Storage Room
- Level: First
- Dimensions: 8 x 10
Property
Details
- Parcel number: 0606.0100100A004.000
- Zoning description: City, Resid Single Family
- Special condition: Listed As-Is
Features
- Patio & porch: Covered,Porch
- Fencing: Partial
Lot
- Lot size: 0.29 Acres
- Features: Paved
- Lot size dimensions: 86 x 149
Parking
- Parking features: Paved
- Carport: Yes