



9548 123rd Way N, Seminole, FL, 33772
About This Home
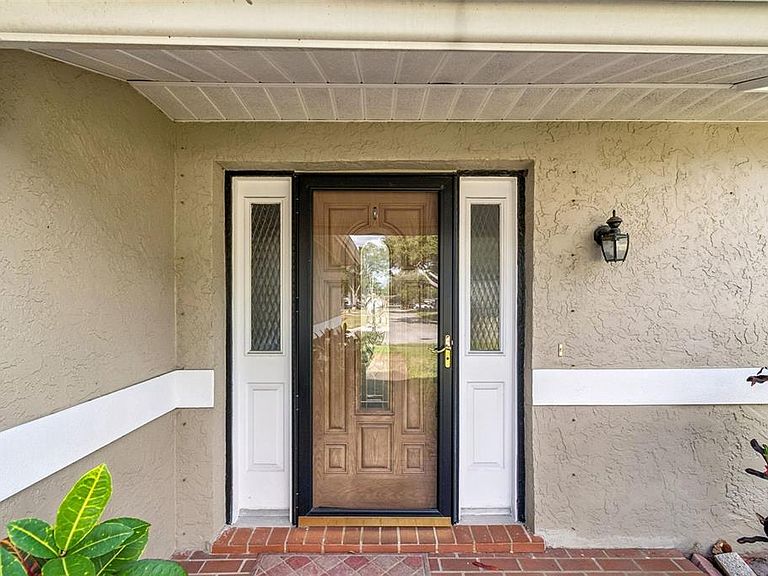
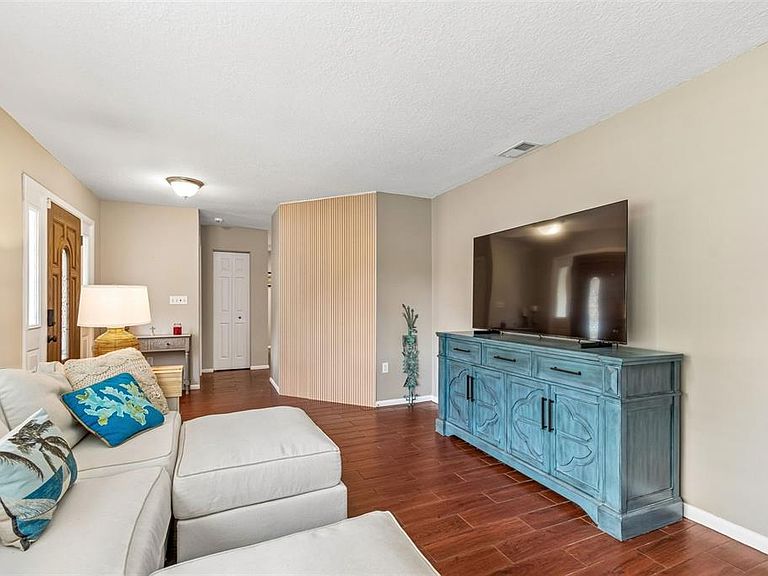
Welcome to this lovely 3-bedroom, 2-bathroom pool home with a 2-car garage, ideally located in the highly desirable Seminole Trails area of unincorporated Seminole. Situated on nearly a 1/4-acre fenced lot in a non-flood zone, this property offers both peace of mind and plenty of space to enjoy the Florida lifestyle. Step outside to your private backyard oasis featuring a newly screened, pavered pool and lanai area—perfect for entertaining or relaxing year-round. Inside, you’ll find beautiful wood plank-look ceramic tile flooring throughout, complemented by ceiling fans, plantation shutters, and an abundance of natural light. The ideally situated kitchen boasts granite countertops, a convenient breakfast bar, and flows seamlessly into the main living areas. Enjoy additional living space with a cozy family room just off the lanai, highlighted by elegant French doors that bring the outdoors in. A dedicated laundry room adds convenience, while the most recent upgrades—including efficient windows, a newer roof, a 2023 garage door, and a recently replaced pool pump—provide peace of mind. This home also includes high-speed internet availability, hurricane shutters, and a transferable home warranty valid through 2028. Located in a top-rated school district and just minutes from outdoor recreation at Pinellas Trail and Walsingham Park, as well as the beautiful Gulf beaches, shopping, dining, and more—this home truly has it all. Don’t miss your opportunity to own a slice of paradise in one of Seminole’s most sought-after communities!
Getting Around
 Car-Dependent
 Minimal Transit
 Somewhat Bikeable
Schools
Construction
Condition
- Year built: 1983
Materials
- Foundation: Slab
- Roof: Shingle
- Construction materials: Block,Stucco
Type & Style
- Home type: SingleFamily
- Architectural style: Ranch
- Property subType: Single Family Residence
Interior
Appliances
- Appliances included: Dishwasher,Disposal,Dryer,Electric Water Heater,Ice Maker,Microwave,Range,Refrigerator,Washer
- Laundry features: Laundry Room
Balcony Porch Lanai
- Level: First
- Area: 1400
- Dimensions: 35x40
Bedroom2
- Features: Ceiling Fan(s),Built-in Closet
- Level: First
- Area: 120
- Dimensions: 10x12
Bedroom3
- Features: Built-In Shelving,Ceiling Fan(s),Built-in Closet
- Level: First
- Area: 121
- Dimensions: 11x11
Bedrooms & Bathrooms
- Bedrooms: 3
- Bathrooms: 2
- Full bathrooms: 2
Dinette
- Level: First
- Area: 110
- Dimensions: 10x11
Dining Room
- Level: First
- Area: 140
- Dimensions: 10x14
Family Room
- Features: Ceiling Fan(s)
- Level: First
- Area: 247
- Dimensions: 13x19
Features
- Ceiling Fan(s),Eating Space In Kitchen,Kitchen/Family Room Combo,Solid Surface Counters,Solid Wood Cabinets,Split Bedroom,Stone Counters,Thermostat,Tray Ceiling(s),Walk-In Closet(s)
- Door features: French Doors
- Window features: Window Treatments,Hurricane Shutters,Hurricane Shutters/Windows
- Flooring: Ceramic Tile
Heating & Cooling
- Heating features: Central,Heat Pump
- Cooling features: Central Air
Interior Area
- Total structure area: 2,650
- Total interior livable area: 1,861 sqft
Kitchen
- Features: Breakfast Bar,Pantry,Granite Counters,Other
- Level: First
- Area: 100
- Dimensions: 10x10
Laundry
- Level: First
- Area: 60
- Dimensions: 6x10
Living Room
- Level: First
- Area: 240
- Dimensions: 12x20
Primary Bedroom
- Features: En Suite Bathroom,Shower No Tub,Walk-In Closet(s)
- Level: First
- Area: 192
- Dimensions: 12x16
Property
Details
- Parcel number: 213015801250000070
- Zoning: R-2
- Special condition: None
Features
- Levels: One
- Stories: 1
- Private pool: Yes
- Pool features: Gunite,In Ground,Pool Sweep,Screen Enclosure
- Patio & porch: Patio,Screened
- Exterior features: Irrigation System,Private Mailbox,Rain Gutters,Sidewalk
- Fencing: Fenced,Vinyl
- Residential vegetation: Mature Landscaping
Lot
- Lot size: 9,814 sqft
- Features: Oversized Lot,Sidewalk,Unincorporated
- Lot size dimensions: 75 x 130
Parking
- Total spaces: 2
- Parking features: Garage - Attached
- Has garage: Yes
- Attached garage spaces: 2
- Covered spaces: 2
Climate Risk is Financial Risk
Every home has a financial story beyond the listing price. Below, you’ll see the climate risks that could affect this property — and in Bills & Affordability, how those risks may influence repairs, insurance, utilities, and long-term value.
Biggest Threats for This Home
- Cold Wave

- Hurricane

- Lightning

- Tornado

- Tsunami

How This Home’s Risks Compare
FEMA Declared Disasters in Pinellas County and Florida
Understanding the Costs
Financial advisors generally recommend spending no more than 30% of your gross household income on housing costs. In practice, many households stretch to 35% or beyond — especially in high-cost markets.
Estimated Costs Today
| Monthly | Annual | |
|---|---|---|
| Mortgage | $3,433 | $41,196 |
| Home Insurance * | $252 | $3,024 |
| Property Taxes | $418 | $5,016 |
| Electricity | $197 | $2,366 |
| Total | $4,300 | $51,600 |
Income You'd Need if You Spent...
Florida FAIR Plan Programs



How Costs Could Change Over Time
Climate risk is quickly impacting all of the major home ownership costs. Adjust the growth rates and percentage of income spent on housing below to see how your housing costs could change over the next 10 years — and what income you'd need to keep up.
Comparing Against the Market
Price Per Sq Ft
vs Other Active Listings
Avg $/sqft
vs Homes Sold Last Month
Median $/sqft
Current Market Trends
Median Price Per Square Foot
The median price per square foot of homes sold in this area each month. Compare this to this listing's price per square foot to gauge whether the home is priced in line with recent sales.
Historicals for This Listing
Zestimate History ($/sqft)
Price History
| Date | Event | Price |
|---|---|---|
| 2026-04-24 | Listed for sale | $679,000 |
| 2023-10-10 | Sold | $600,000 |
| 2023-09-12 | Pending sale | $600,000 |
| 2023-09-07 | Listed for sale | $600,000 |
 View on Zillow