



1305 N Sheridan St, Wichita, KS, 67203
3beds
3baths
1,946sqft
$249,900
$128price/sqft
$2,055/moest. monthly cost
$82,200/yrincome needed
About This Home
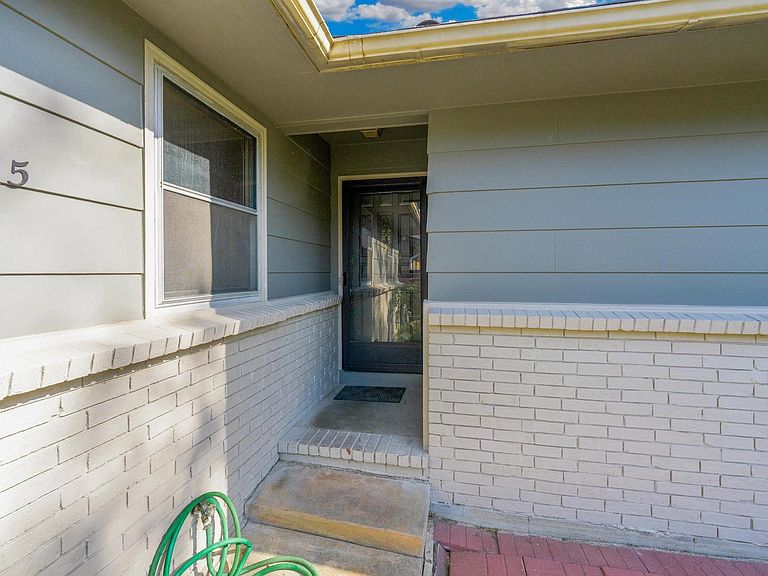
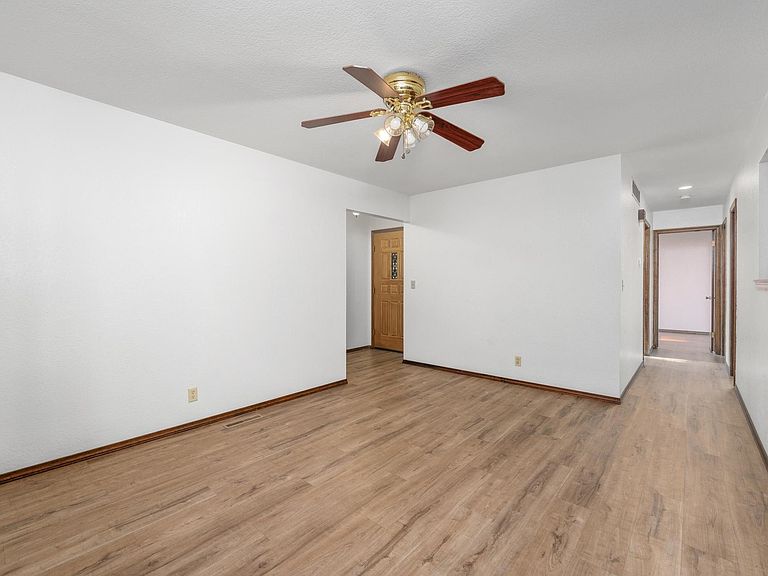
What a GREAT house in a great location. Easy to get around Wichita. This home has so much to offer its new owner. This home features a 3 Bedrooms, 3 Bathrooms, a 2 Car garage and a Finished Basement with 2 Additional rooms. Beautiful Living Room, Nice kitchen with a Stove and a Refrigerator. Also you will love the Large family room with a Fireplace in the basement. Ceilings fans, Fresh Paint, and a Separate Laundry Room. Enjoyable Back Yard with a Shed. Come see this one
Getting Around
47
 Car-Dependent
23
 Minimal Transit
40
 Somewhat Bikeable
Schools
3/10
3/10
1/10
Construction
Condition
- Year built: 1982
Materials
- Foundation: Full,View Out
- Roof: Composition
- Construction materials: Frame w/Less than 50% Mas
Type & Style
- Home type: SingleFamily
- Architectural style: Ranch
- Property subType: Single Family Onsite Built
Interior
Appliances
- Appliances included: Disposal,Refrigerator,Range
- Laundry features: In Basement,Laundry Room,220 equipment
Basement
- Has basement: Yes
- Basement: Finished
Bedroom
- Level: Main
- Area: 99.44
- Dimensions: 11.3 x 8.8
Bedroom
- Level: Main
- Area: 78.4
- Dimensions: 9.8 x 8
Bedroom
- Level: Basement
- Area: 138.24
- Dimensions: 10.8 x 12.8
Bedroom
- Level: Basement
- Area: 121.8
- Dimensions: 8.4 x 14.5
Bedrooms & Bathrooms
- Bedrooms: 3
- Bathrooms: 3
- Full bathrooms: 3
Bonus Room
- Level: Main
- Area: 117
- Dimensions: 10 x 11.7
Features
- Ceiling Fan(s)
- Window features: Window Coverings-All
- Fireplace features: Free Standing,Wood Burning Stove
- Fireplace: Yes
- Finished area below ground: 922
- Finished area above ground: 1,024
Heating & Cooling
- Heating features: Forced Air,Natural Gas
- Cooling features: Central Air,Electric
Interior Area
- Total interior livable area: 1,946 sqft
Kitchen
- Level: Main
- Area: 99
- Dimensions: 9 x 11
Laundry
- Level: Basement
- Area: 50
- Dimensions: 10 x 5
Living Room
- Level: Main
- Area: 180
- Dimensions: 15 x 12
Master Bedroom
- Level: Main
- Area: 164.82
- Dimensions: 13.4 x 12.3
Recreation Room
- Level: Basement
- Area: 403.2
- Dimensions: 36 x 11.2
Property
Details
- Parcel number: 136130210102500
Features
- Levels: One
- Stories: 1
- Patio & porch: Covered
- Exterior features: Tennis Court(s)
- Fencing: Chain Link,Wood
Lot
- Lot size: 0.26 Acres
- Features: Standard
Parking
- Total spaces: 3
- Parking features: Attached,Garage Door Opener
- Has garage: Yes
- Attached garage spaces: 3
- Covered spaces: 3