
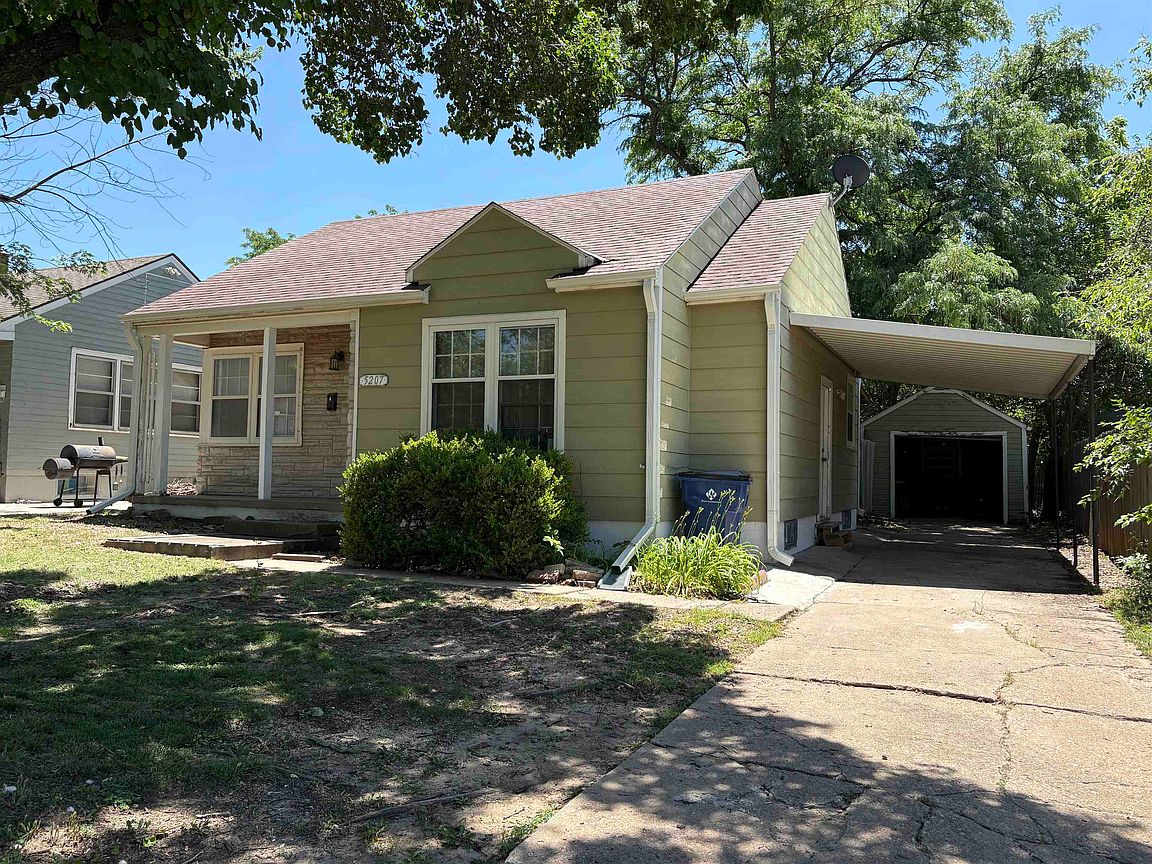


5207 E Murdock St, Wichita, KS, 67208
2beds
1baths
1,236sqft
$117,900
$95price/sqft
$1,039/moest. monthly cost
$41,560/yrincome needed
About This Home
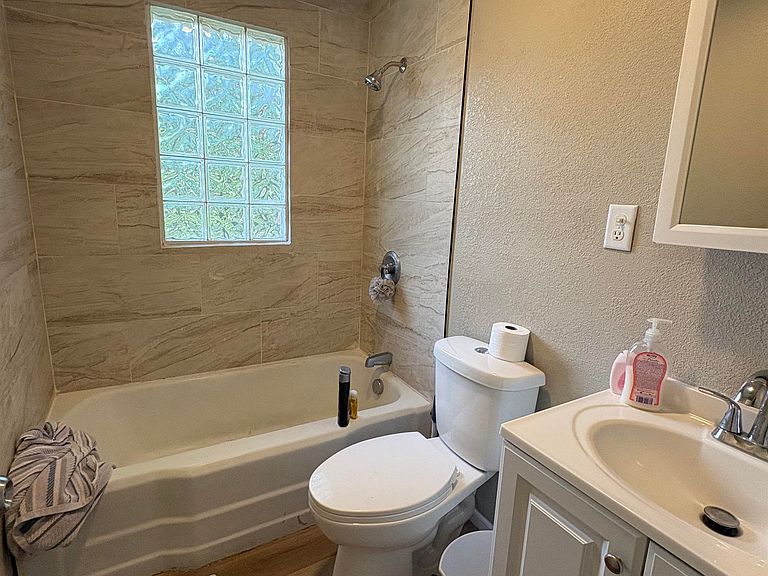
Great opportunity for a savvy investor or anyone looking to break into real estate without taking on a major project. This beautifully updated 2 bed, 1 bath home offers incredible value and move-in-ready appeal. Featuring a detached garage, stylish recent updates, and a fully finished basement that adds extra living space and flexibility, this property is packed with potential. Whether you’re looking for your next investment, first home, or rental opportunity, this one checks all the boxes. Don’t miss your chance to own a solid property at an unbeatable value!
Getting Around
68
 Somewhat Walkable
24
 Minimal Transit
47
 Somewhat Bikeable
Schools
2/10
5/10
3/10
Construction
Condition
- Year built: 1947
Materials
- Foundation: Full,No Egress Window(s)
- Roof: Composition
- Construction materials: Frame
Type & Style
- Home type: SingleFamily
- Architectural style: Ranch
- Property subType: Single Family Onsite Built
Interior
Appliances
- Appliances included: None
- Laundry features: In Basement
Basement
- Has basement: Yes
- Basement: Finished
Bedroom
- Level: Main
- Area: 90
- Dimensions: 9x10
Bedrooms & Bathrooms
- Bedrooms: 2
- Bathrooms: 1
- Full bathrooms: 1
Bonus Room
- Level: Basement
- Area: 140
- Dimensions: 10x14
Family Room
- Level: Basement
- Area: 336
- Dimensions: 14x24
Features
- Ceiling Fan(s)
- Door features: Storm Door(s)
- Finished area below ground: 460
- Finished area above ground: 776
Heating & Cooling
- Heating features: Forced Air,Natural Gas
- Cooling features: Central Air
Interior Area
- Total interior livable area: 1,236 sqft
Kitchen
- Level: Main
- Area: 140
- Dimensions: 10x14
Living Room
- Level: Main
- Area: 234
- Dimensions: 18x13
Master Bedroom
- Level: Main
- Area: 120
- Dimensions: 10x12
Storage
- Level: Basement
- Area: 228
- Dimensions: 12x19
Property
Details
- Parcel number: 00155314
Features
- Levels: One
- Stories: 1
- Patio & porch: Deck
- Exterior features: Guttering - ALL
- Fencing: Wood
Lot
- Lot size: 3,484 sqft
- Features: Standard
Parking
- Total spaces: 1
- Parking features: Detached,Carport
- Has garage: Yes
- Attached garage spaces: 1
- Covered spaces: 1