



925 Flagler Ave, Edgewater, FL, 32132
About This Home
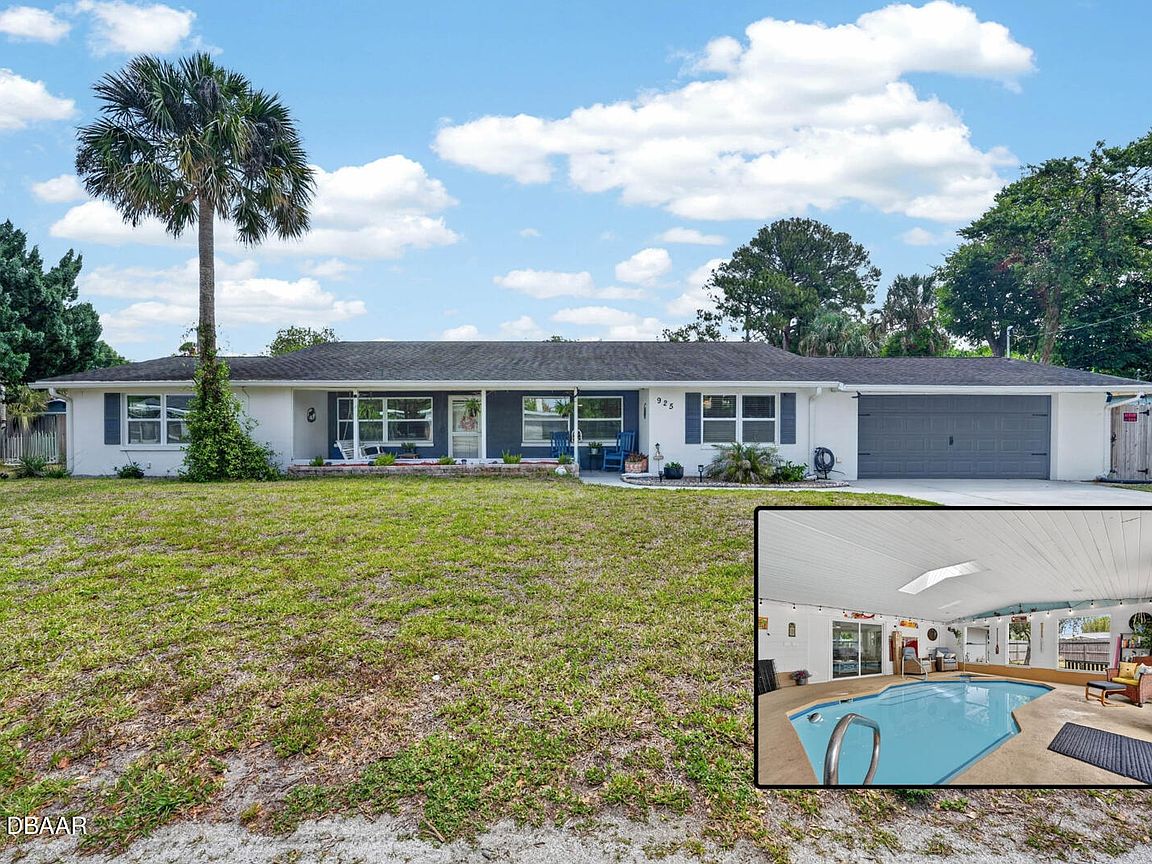
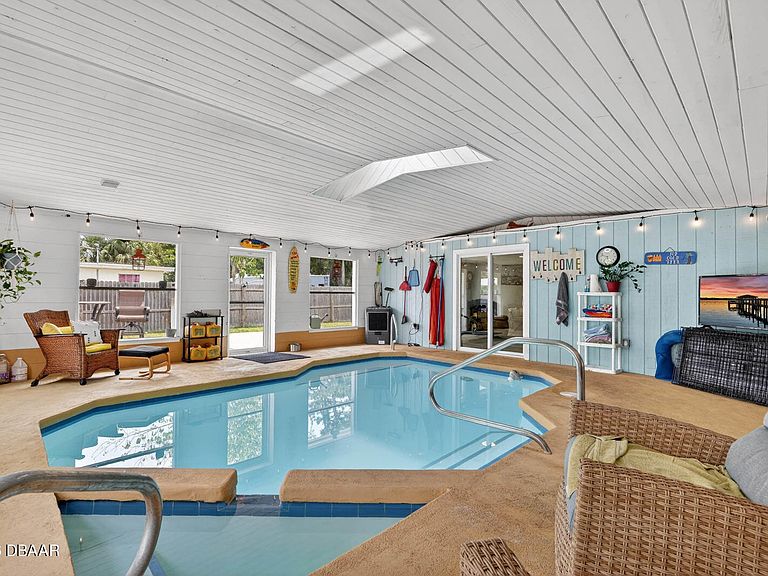
Welcome home to 925 Flagler Avenue. This Edgewater home sits on a corner lot in a great location just minutes from I 95 and a short drive to the beaches of New Smyrna Beach. Inside you will find quartzite countertops, upgraded flooring, and several important updates including plumbing and electrical. The split floor plan offers a comfortable sense of privacy, and the multiple living areas give you flexible space for everyday living, hosting, or simply spreading out. The main living area includes a wood burning fireplace that brings warmth and character to the home. One of the standout features is the indoor swimming pool, offering year round enjoyment no matter the season! From there, step out to a spacious backyard deck that is perfect for relaxing, grilling, or gathering with friends and family. The home also includes an oversized two car garage with double gate access, making room for boat or RV parking as well as extra storage. The roof is approximately seven years old, and both the AC and water heater have been updated in recent years. A whole home water softener was added last year as well. Living in Edgewater means enjoying a laid back coastal lifestyle with convenient access to the Indian River Lagoon, local parks, and nearby boat ramps. Whether you are spending the day on the water, heading to the beach, or enjoying the quieter pace of a well established community, this location offers the best of Florida living without the congestion. This is one you won't want to miss. Schedule a private tour today!
Getting Around
 Car-Dependent
 Very Limited Transit
 Somewhat Bikeable
Schools
Construction
Condition
- Year built: 1956
Materials
- Foundation: Slab
- Roof: Shingle
Type & Style
- Home type: SingleFamily
- Property subType: Single Family Residence,Residential
Interior
Appliances
- Appliances included: Refrigerator,Microwave,Electric Range,Disposal
- Laundry features: In Unit
Bedroom1
- Level: Main
- Area: 224.181
- Dimensions: 17.10 x 13.11
Bedroom2
- Level: Main
- Area: 189.98
- Dimensions: 16.10 x 11.80
Bedroom3
- Level: Main
- Area: 140.36
- Dimensions: 12.10 x 11.60
Bedroom4
- Level: Main
- Area: 140.36
- Dimensions: 12.10 x 11.60
Bedrooms & Bathrooms
- Bedrooms: 4
- Bathrooms: 2
- Full bathrooms: 2
Dining Room
- Level: Main
- Area: 119.889
- Dimensions: 9.90 x 12.11
Family Room
- Level: Main
- Area: 327.36
- Dimensions: 24.80 x 13.20
Features
- Breakfast Bar,Ceiling Fan(s),Eat-in Kitchen,Entrance Foyer,Primary Bathroom - Shower No Tub,Primary Downstairs,Split Bedrooms,Walk-In Closet(s)
- Flooring: Laminate
- Number of fireplaces: 1
- Fireplace features: Wood Burning
- Fireplace: Yes
Heating & Cooling
- Heating features: Central
- Cooling features: Central Air
Interior Area
- Total structure area: 3,356
- Total interior livable area: 1,910 sqft
Kitchen
- Level: Main
- Area: 98.091
- Dimensions: 8.10 x 12.11
Living Room
- Level: Main
- Area: 325.38
- Dimensions: 18.70 x 17.40
Property
Details
- Parcel number: 743204001120
- Zoning description: Residential
Features
- Levels: One
- Stories: 1
- Pool features: In Ground,Indoor
- Patio & porch: Deck,Front Porch
- Fencing: Back Yard,Fenced
Lot
- Lot size: 0.27 Acres
- Features: Corner Lot
- Lot size dimensions: 20.0 ft x 120.0 ft
Parking
- Total spaces: 2
- Parking features: Attached,Garage
- Has garage: Yes
- Attached garage spaces: 2
- Covered spaces: 2
Climate Risk is Financial Risk
Every home has a financial story beyond the listing price. Below, you’ll see the climate risks that could affect this property — and in Bills & Affordability, how those risks may influence repairs, insurance, utilities, and long-term value.
Biggest Threats for This Home
- Hurricane

- Lightning

- Tornado

- Tsunami

How This Home’s Risks Compare
FEMA Declared Disasters in Volusia County and Florida
Understanding the Costs
Financial advisors generally recommend spending no more than 30% of your gross household income on housing costs. In practice, many households stretch to 35% or beyond — especially in high-cost markets.
Estimated Costs Today
| Monthly | Annual | |
|---|---|---|
| Mortgage | $2,148 | $25,776 |
| Home Insurance * | $511 | $6,132 |
| Property Taxes | $276 | $3,312 |
| Electricity | $197 | $2,366 |
| Total | $3,132 | $37,584 |
Income You'd Need if You Spent...
Florida FAIR Plan Programs



How Costs Could Change Over Time
Climate risk is quickly impacting all of the major home ownership costs. Adjust the growth rates and percentage of income spent on housing below to see how your housing costs could change over the next 10 years — and what income you'd need to keep up.
Comparing Against the Market
Price Per Sq Ft
vs Other Active Listings
Avg $/sqft
vs Homes Sold Last Month
Median $/sqft
Current Market Trends
Median Price Per Square Foot
The median price per square foot of homes sold in this area each month. Compare this to this listing's price per square foot to gauge whether the home is priced in line with recent sales.
Historicals for This Listing
Zestimate History ($/sqft)
Price History
| Date | Event | Price |
|---|---|---|
| 2026-05-11 | Listed for sale | $429,900 |
| 2026-04-09 | Listing removed | $424,900 |
| 2026-03-23 | Price change | $424,900 |
| 2026-03-02 | Price change | $433,528 |
| 2026-02-05 | Price change | $439,780 |
| 2026-01-02 | Listed for sale | $444,980 |
| 2024-10-07 | Listing removed | $185,000 |
| 2023-10-07 | Listing removed | -- |
| 2022-07-29 | Sold | $395,000 |
| 2022-06-29 | Pending sale | $395,000 |
| 2022-06-25 | Price change | $395,000 |
| 2021-09-23 | Pending sale | $185,000 |
| 2021-09-17 | Listed for sale | $185,000 |
For Sale by Agent
 View on Zillow