



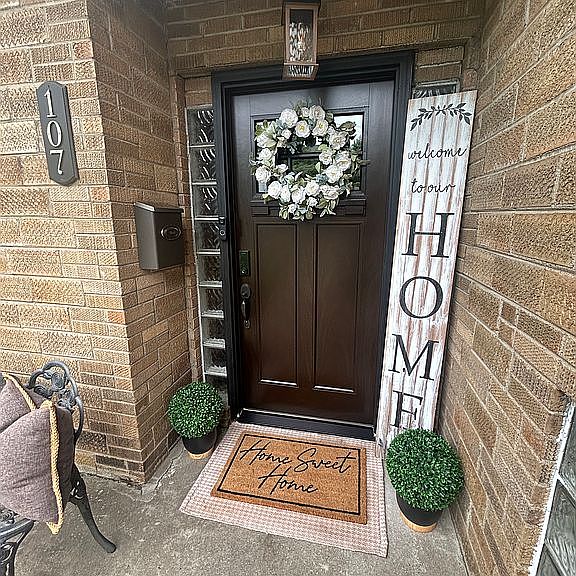
107 N Mill St, Benton, IL, 62812
About This Home
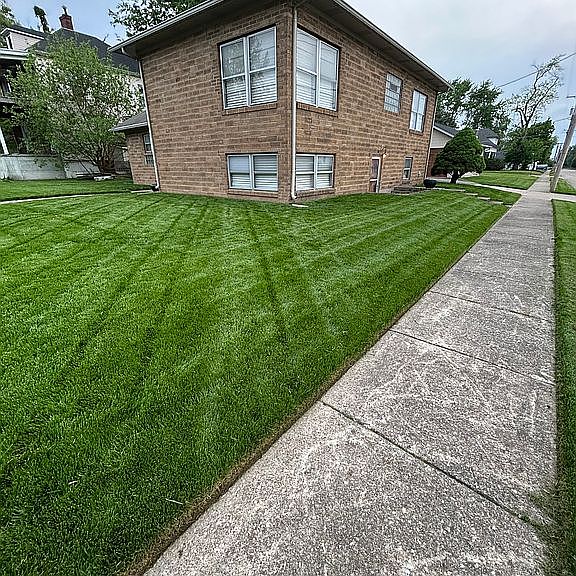
Updated, charming and cozy single family 3 bedroom 2 bath, all brick home (including glass block window accents), with a large breezeway that leads to an attached garage; with also having a 2 car detached heated garage and with A/C window unit, including a new roof on the detached garage, just last year. This home has had only 3 owners, and has been very well kept. This is a tri level home with a half finished basement including a 300 sq ft bedroom with all brand new flooring, the basement also includes a bathroom and laundry room. This home has a total of 10 closets and lots of storage availability. All blinds in the home are new 2 inch updated blinds. One of the many perks of this charming home is, that it has a unique decorative wooden fireplace and fireplace insert. All rooms freshly painted with updated ceiling fans. Kitchen, dining room and bar have all matching new farmhouse dimmable light fixtures with original ‘retro’ working cabinets. The kitchen has all matching LG stainless steel appliances, bought new in 2021. Their is a lot of character to this home with having an I closed breeze way providing a secure entrance from the garage to the inside the of home, and serves as a relaxing get away to enjoy coffee and quiet time in the mornings. This home is also a great option for if you need to work from home, it’s equipped with fiber optic internet service (Futiva). The back yard includes an all cedar playground, with a rock climb wall, a tree house and slide with swing sets, and has rubber mulch as a base for safety. Updated heat and air hvac system (trane), including smart digital thermostat with option to enable and control through your mobile app, installed in 2018.
Getting Around
 Somewhat Walkable
 Very Limited Transit
 Bikeable
Schools
Construction
Condition
- Year built: 1950
Materials
- Roof: Asphalt
Type & Style
- Home type: SingleFamily
Interior
Appliances
- Appliances included: Dishwasher,Garbage disposal,Microwave,Range / Oven,Refrigerator
Basement
- Basement: Finished
Bedrooms & Bathrooms
- Bedrooms: 3
- Bathrooms: 2
- Full bathrooms: 2
Features
- Flooring: Carpet,Hardwood,Laminate,Linoleum / Vinyl
Interior Area
- Total interior livable area: 1,650 sqft
Property
Details
- Parcel number: 0818353002
Features
- Exterior features: Brick
- Has view: Yes
- View description: City
Lot
- Lot size: 8,712 sqft
Parking
- Parking features: Garage - Attached,Garage - Detached